Rare Opportunity To Own One Of The Benchlands’ Remarkable Homes! 4 Bedrooms & 5 Baths
View A Virtual Tour View a Video Tour
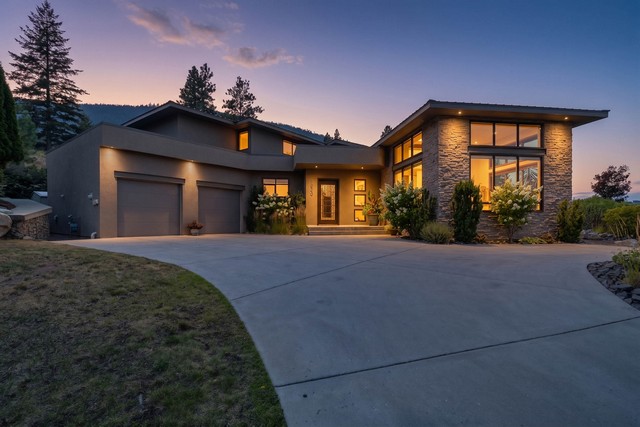
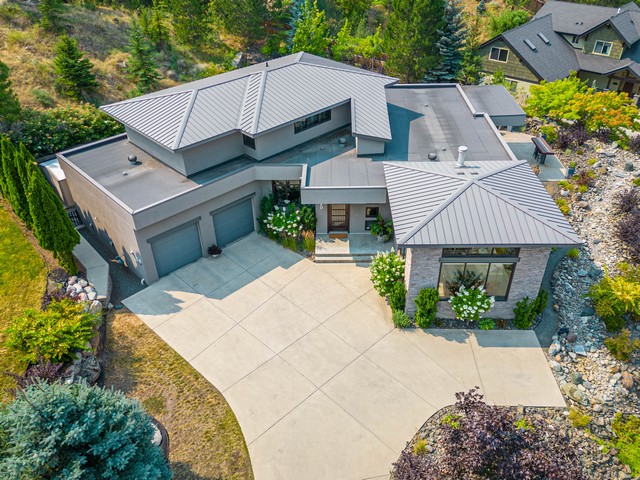
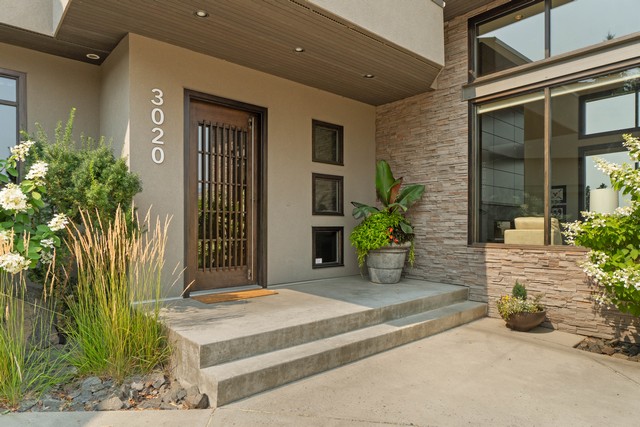
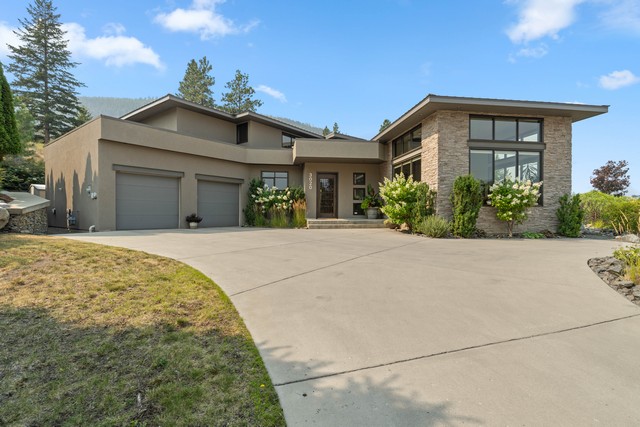
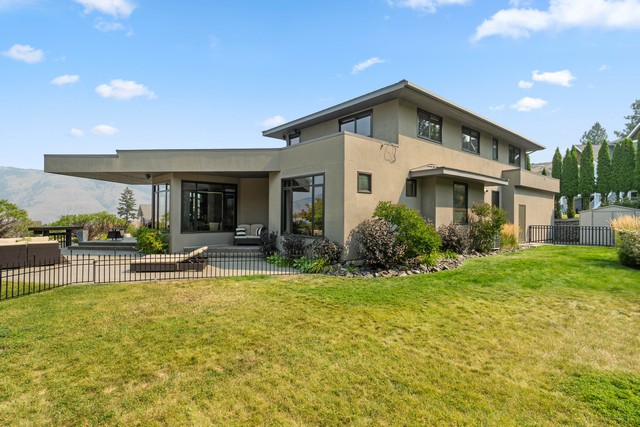
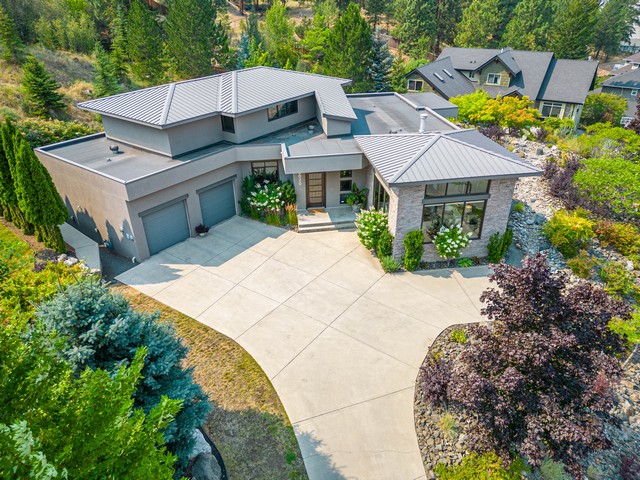
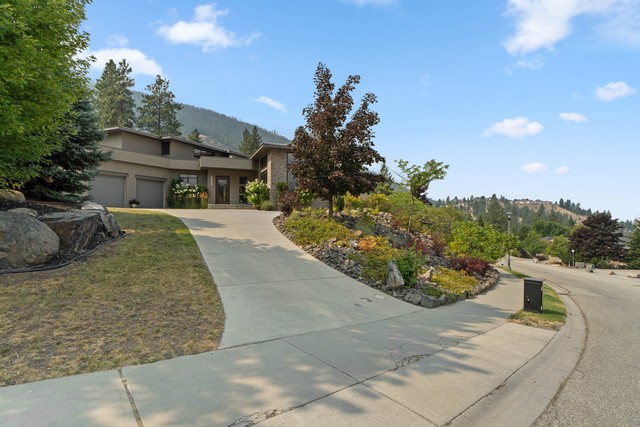
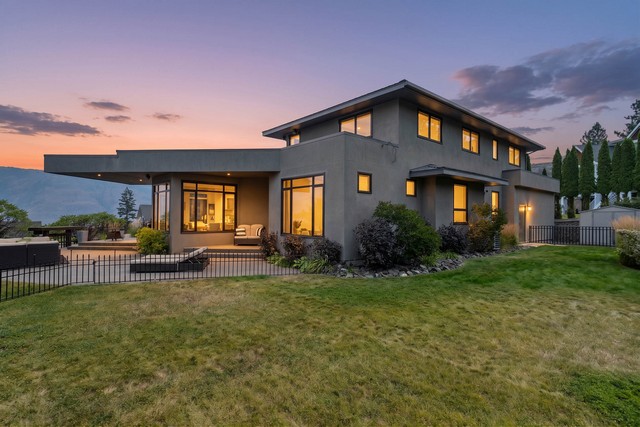
- “One of a Kind” Benchlands Masterpiece, this exceptional 4 bedroom, 5 bath Benchlands residence is a true statement in contemporary elegance, thoughtfully designed for sophisticated living and effortless entertaining
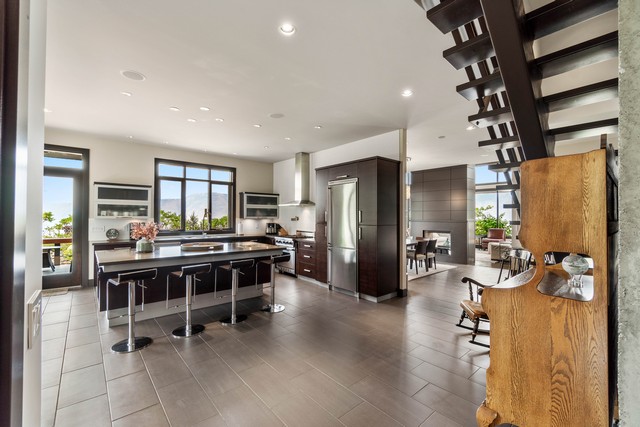
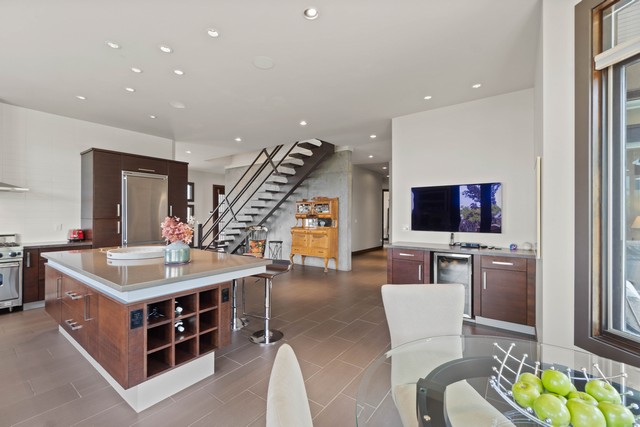
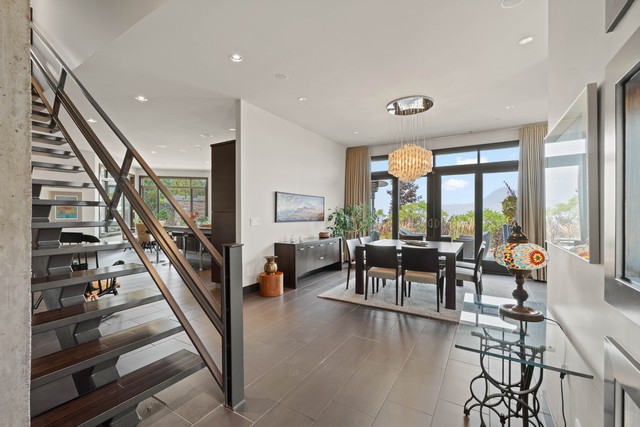
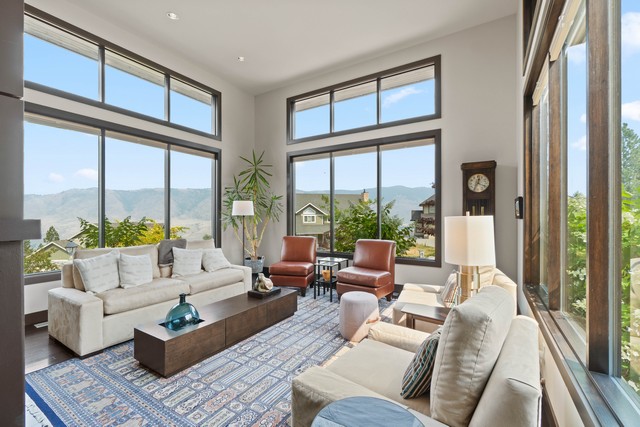
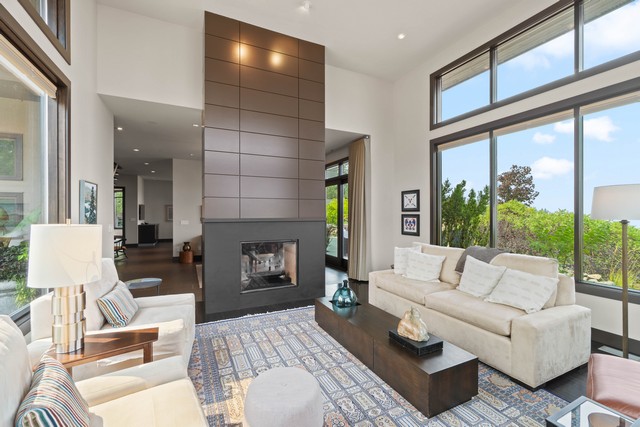
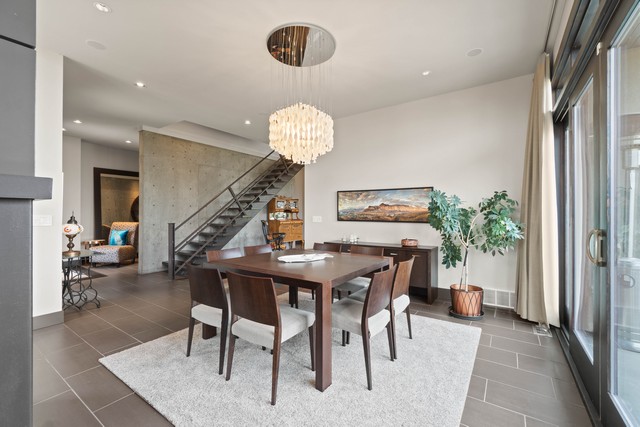
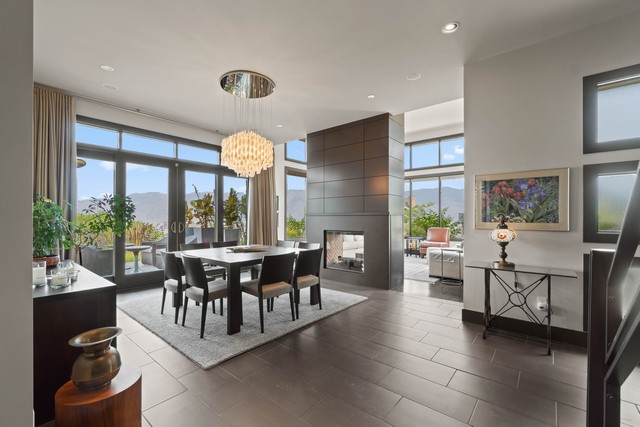
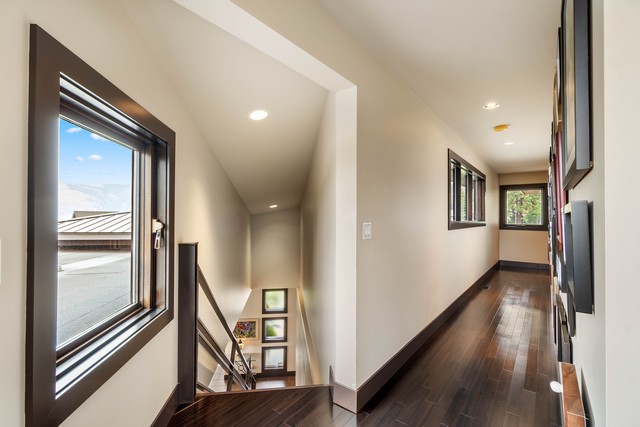
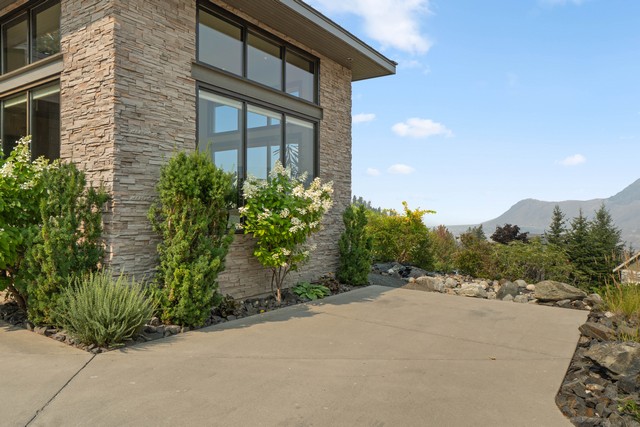
- Featuring 10 and 14 foot ceilings, expansive windows, hardwood and tile flooring, dramatic modern stairway and a striking floor to ceiling fireplace creating an impressive sense of scale and style
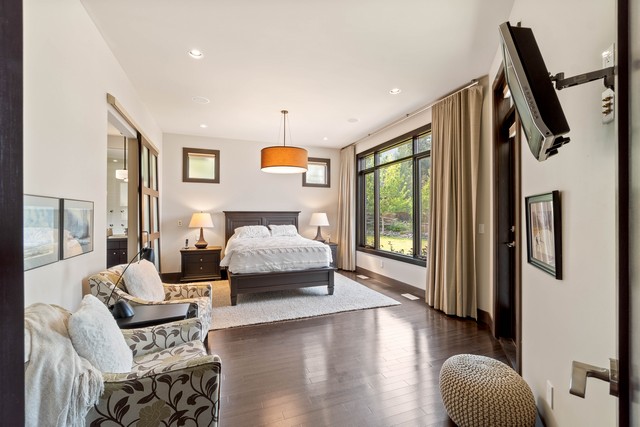
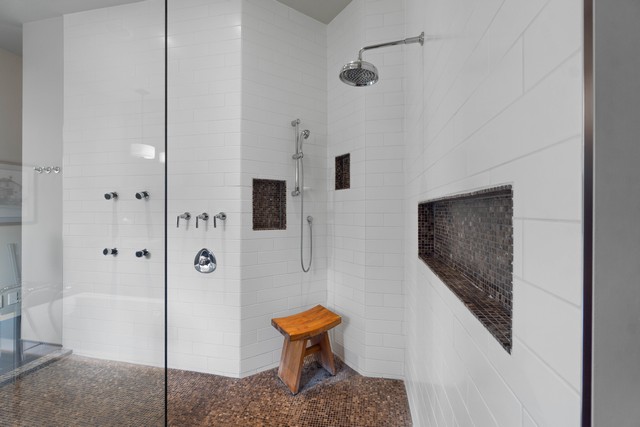
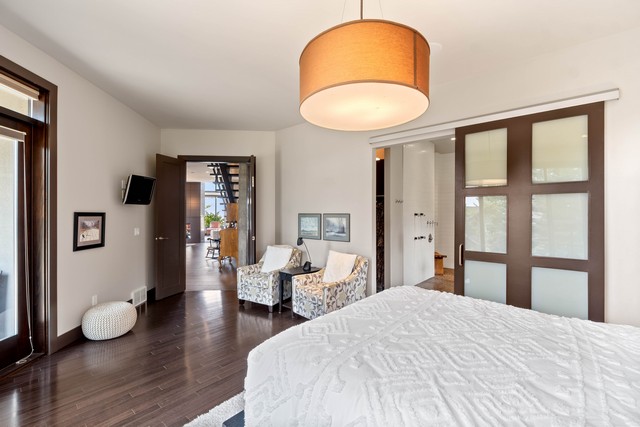
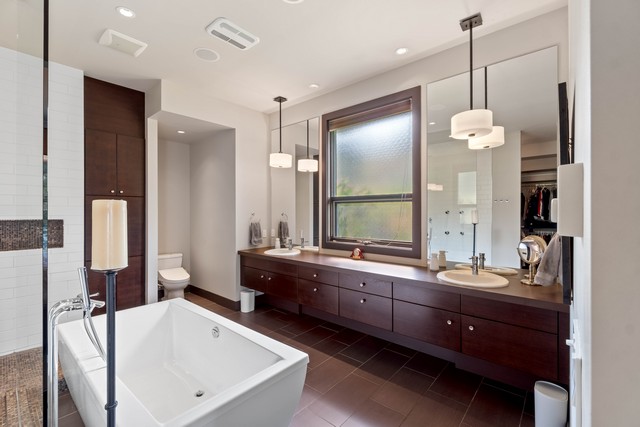
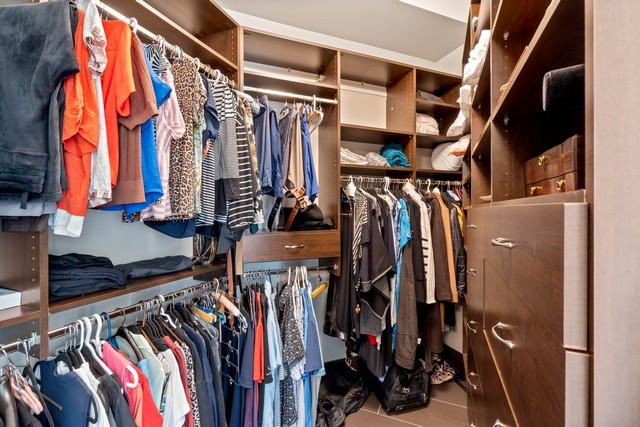
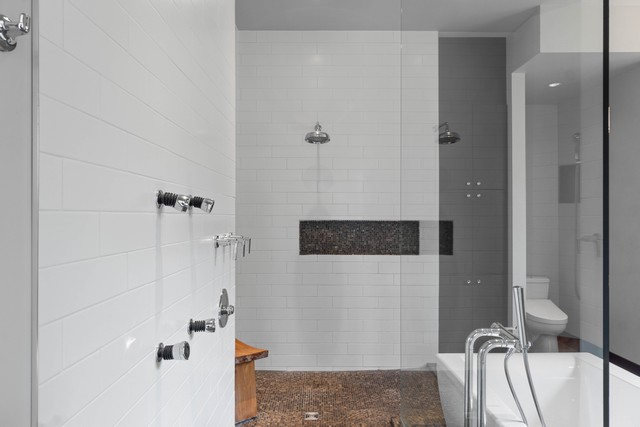
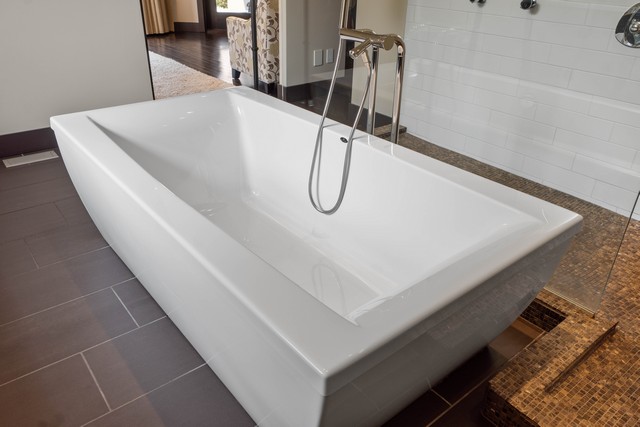
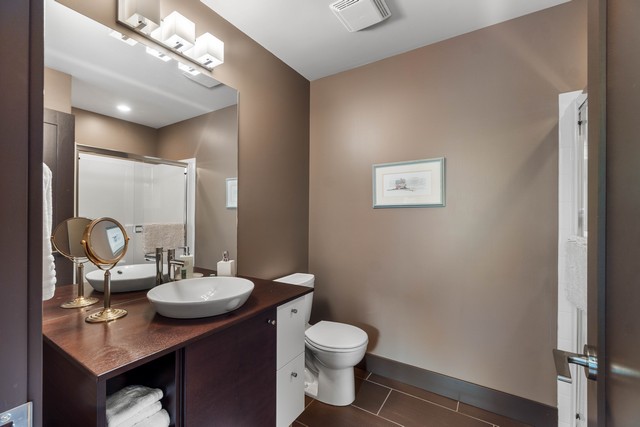
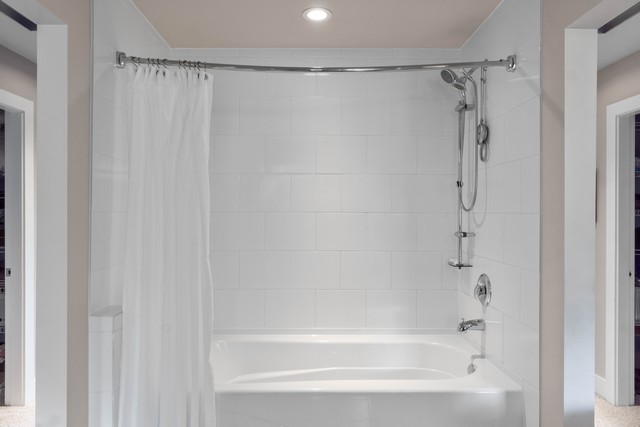
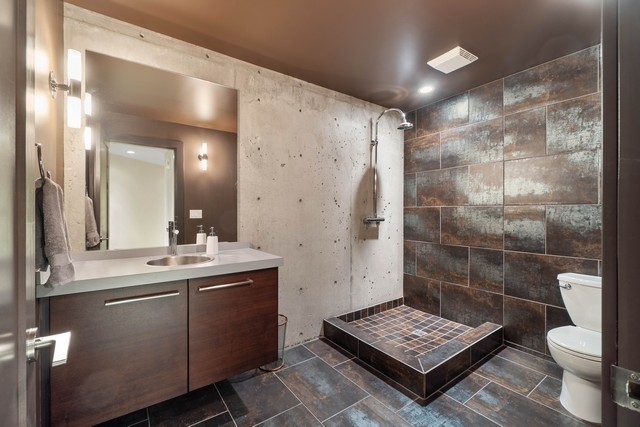
- The main floor primary suite is a private retreat, featuring an exquisite spa inspired ensuite with walk through multijet shower
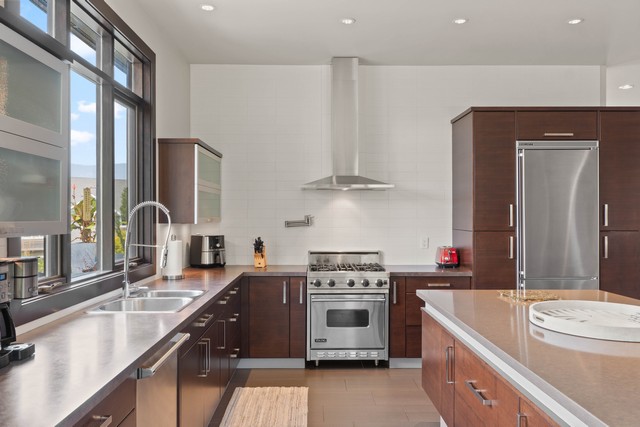
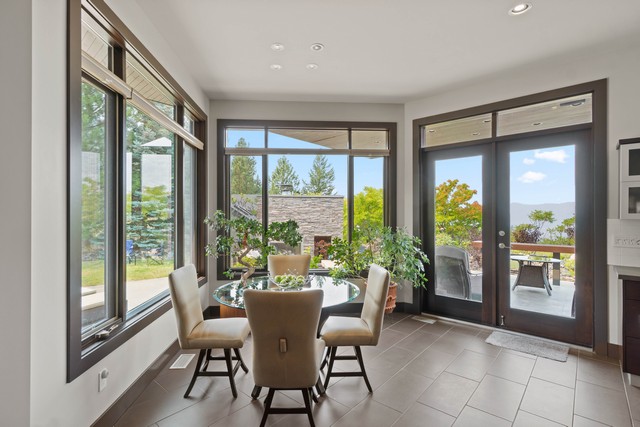
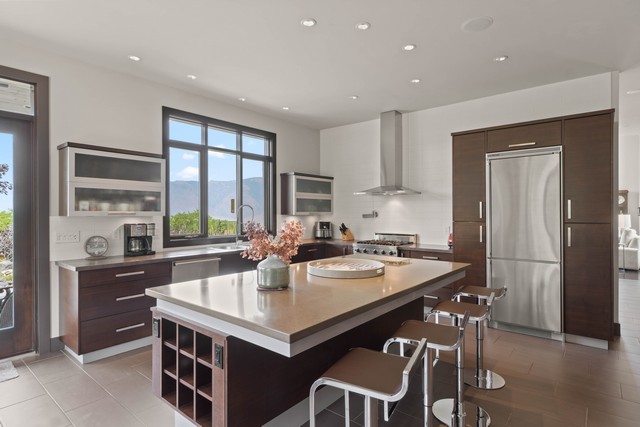
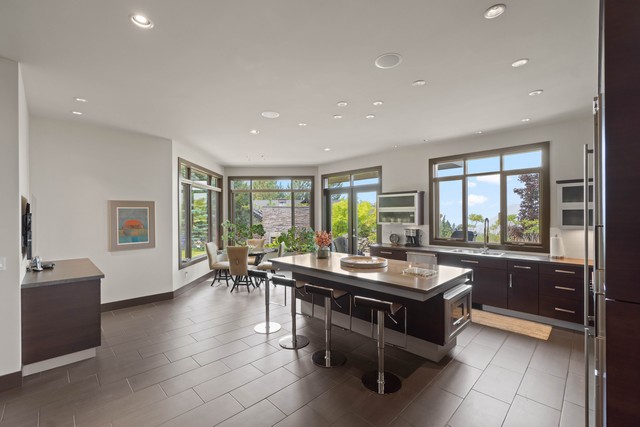
- The upscale island kitchen with breakfast nook flows seamlessly into the living and formal dining areas, creating an inviting setting for both intimate dinners and grand entertaining
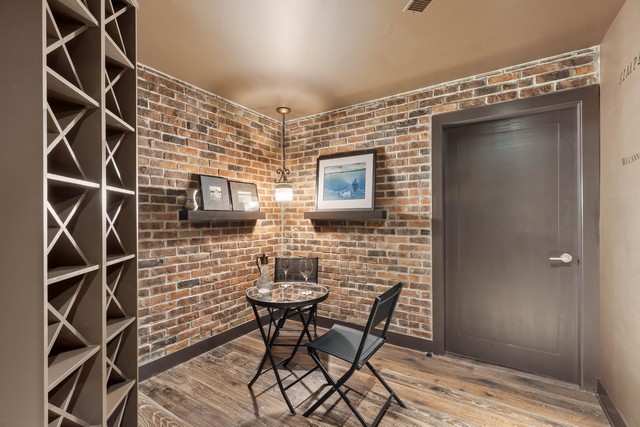
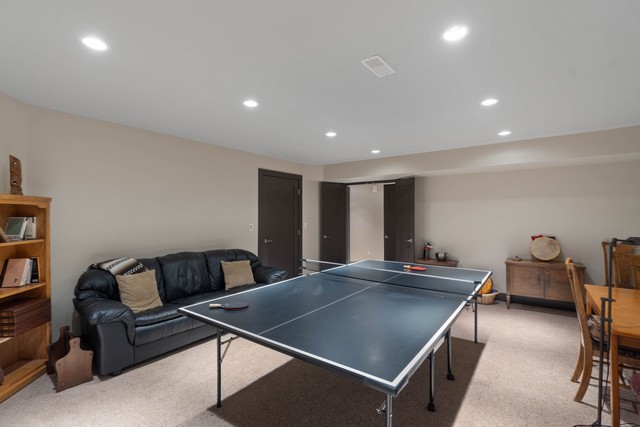
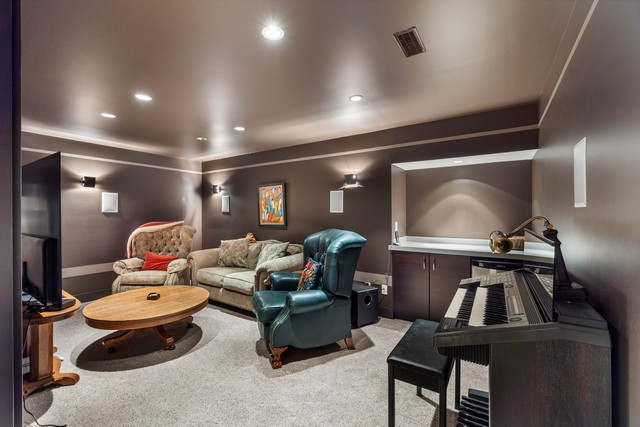
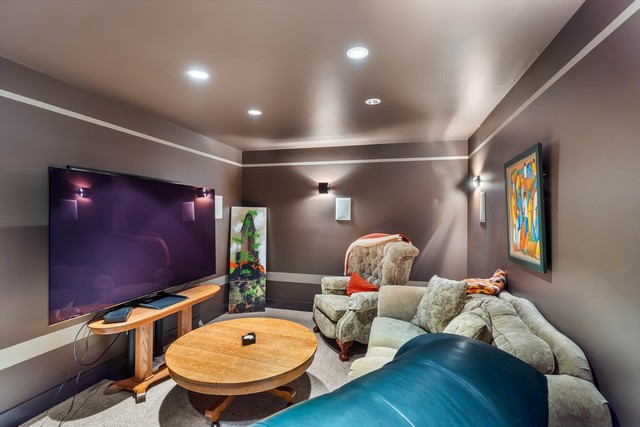
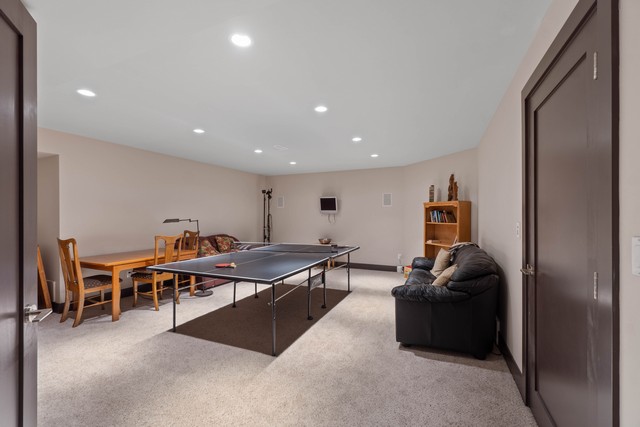
- The lower level takes entertaining to another level with a wine tasting room, media room and pool table sized games room both with surround sound
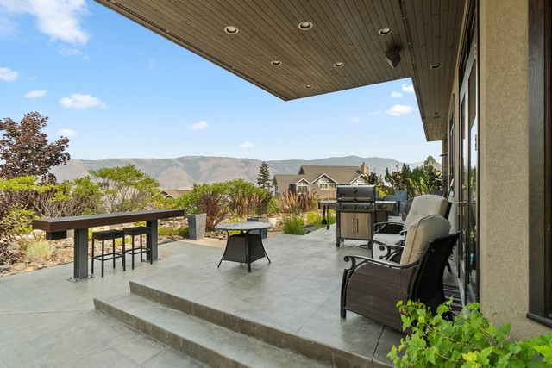
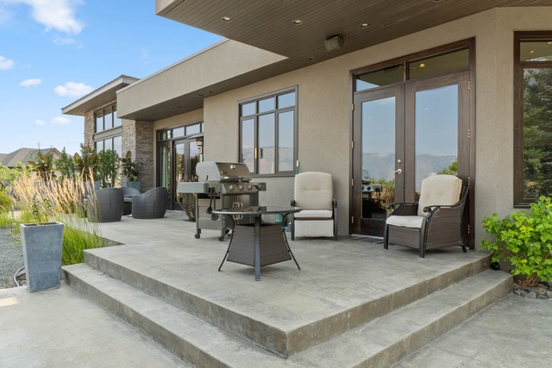
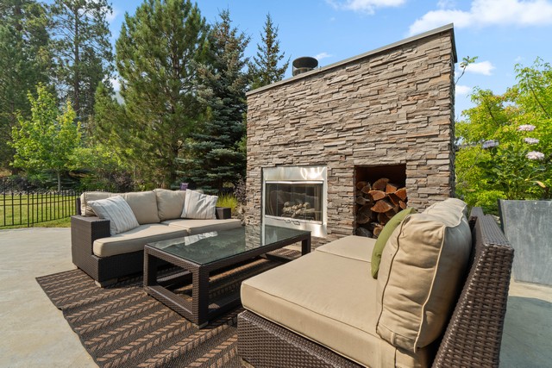
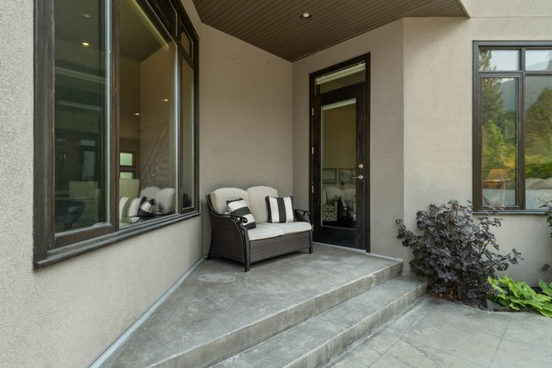
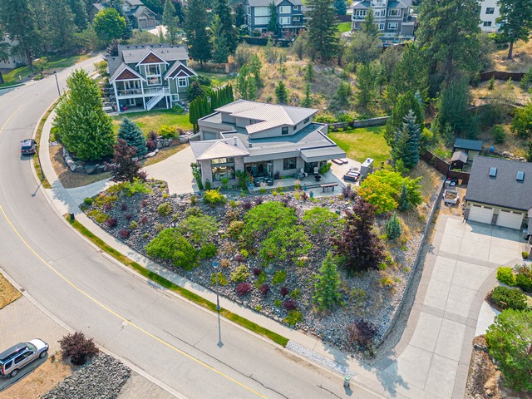
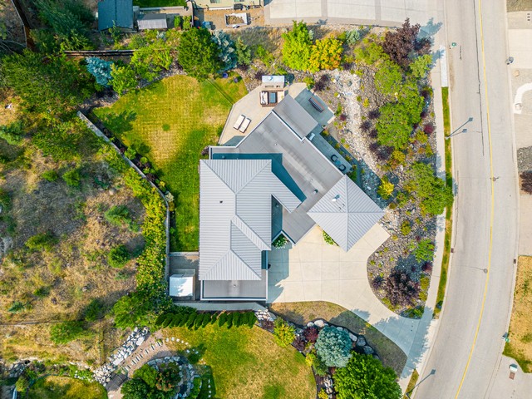
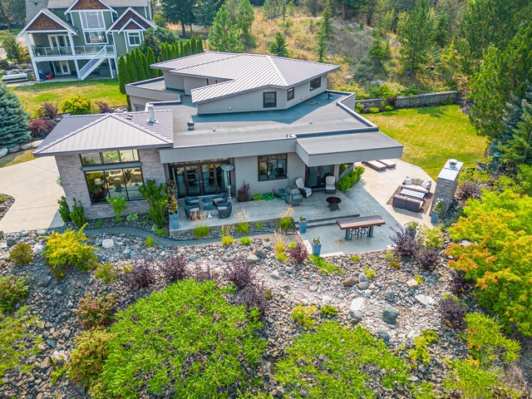
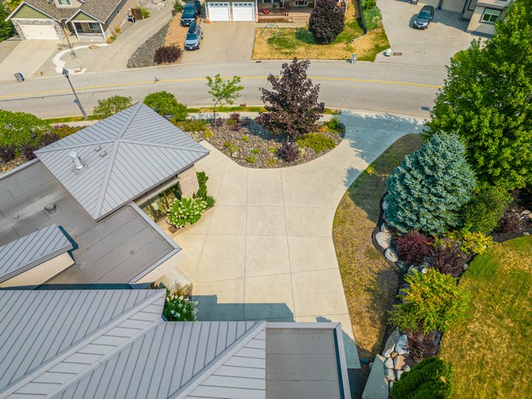
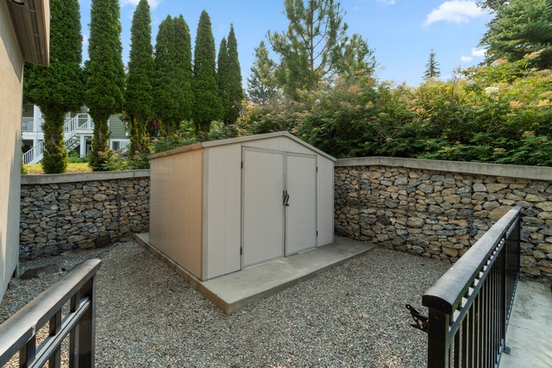
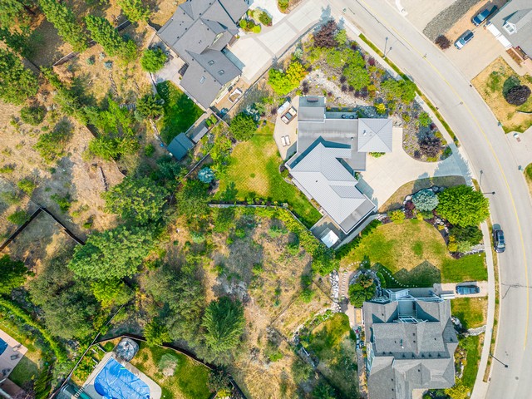
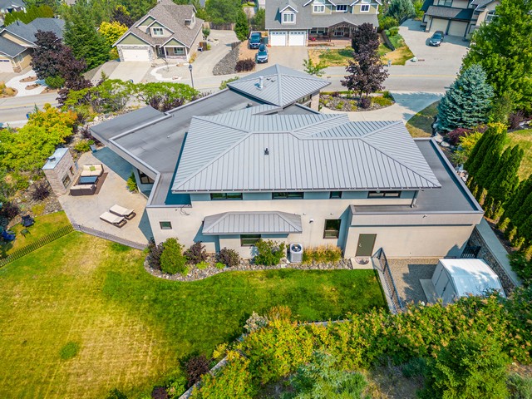
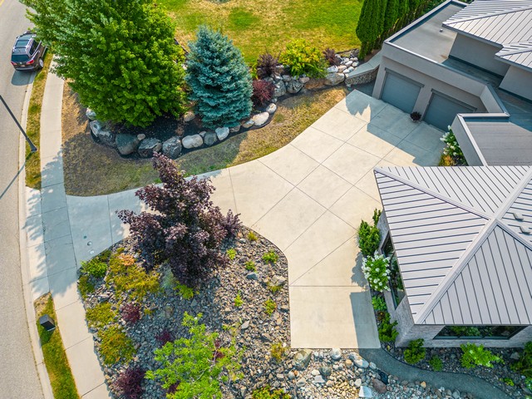
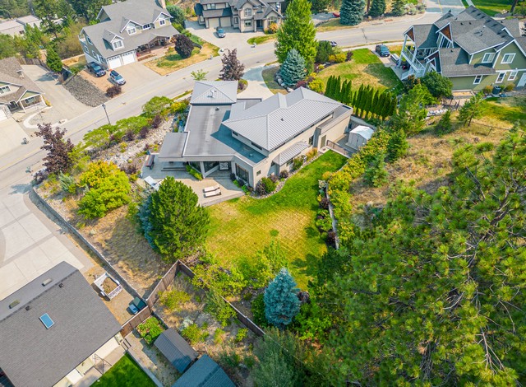
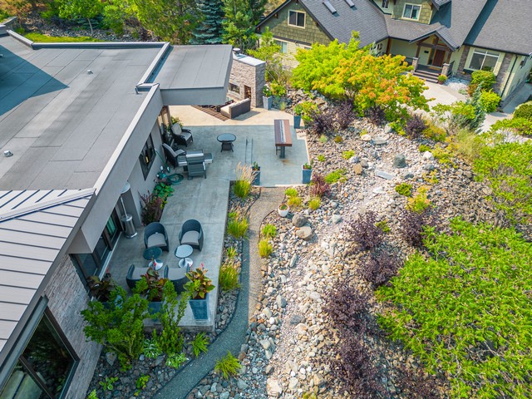
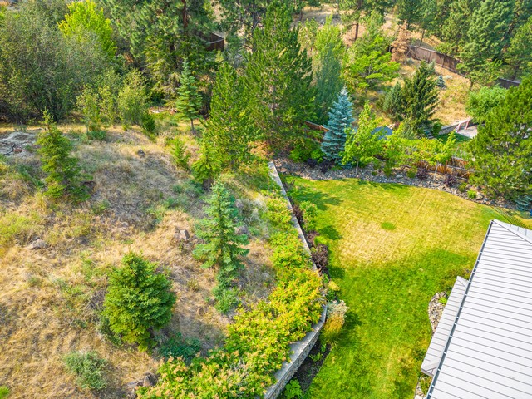
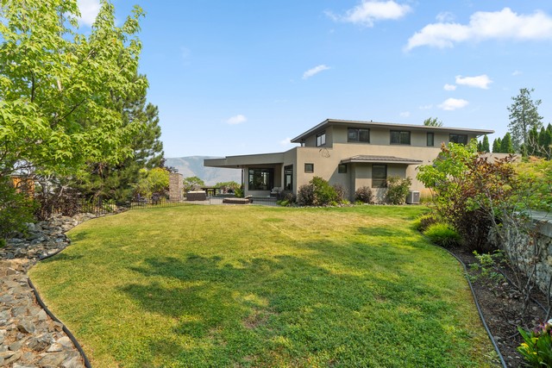
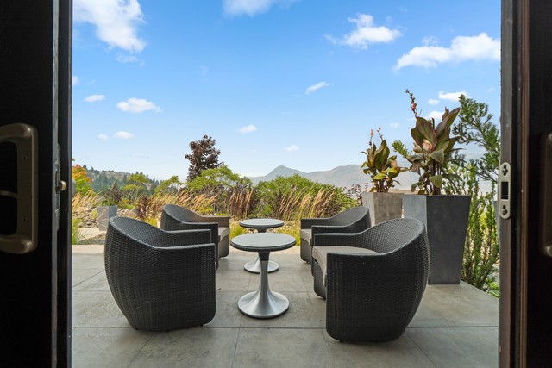
- Enjoy the award winning landscape design creating a private resort like retreat with multiple patios, gas fireplace and outdoor gas cocktail bar plus a dry creek bed feature all creating a perfect setting for summer gatherings
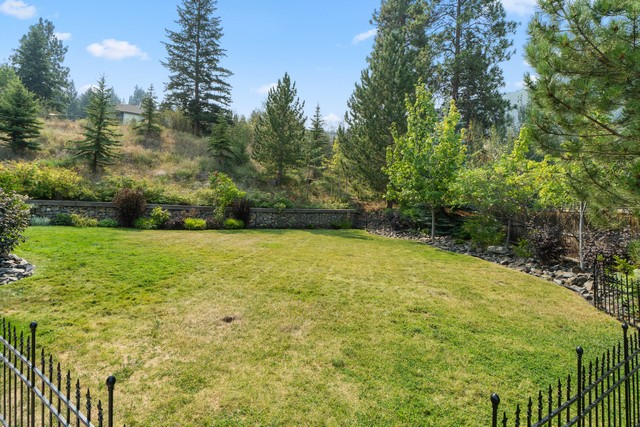
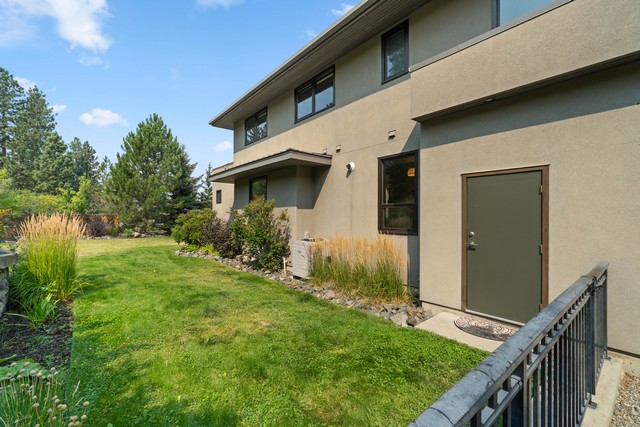
- The generous side yard offers room for children and pets or the possibility of a future pool
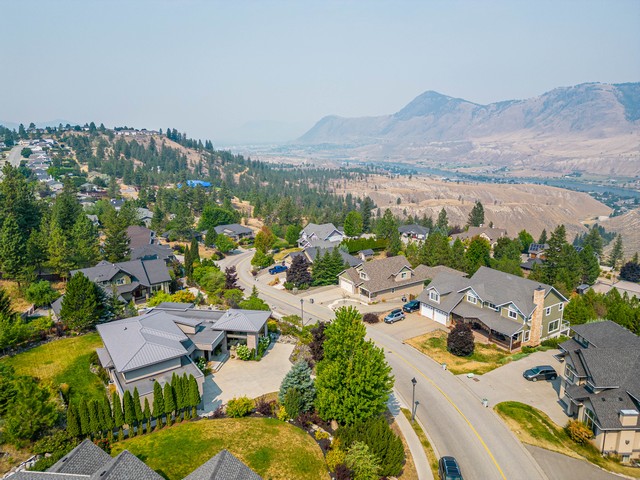
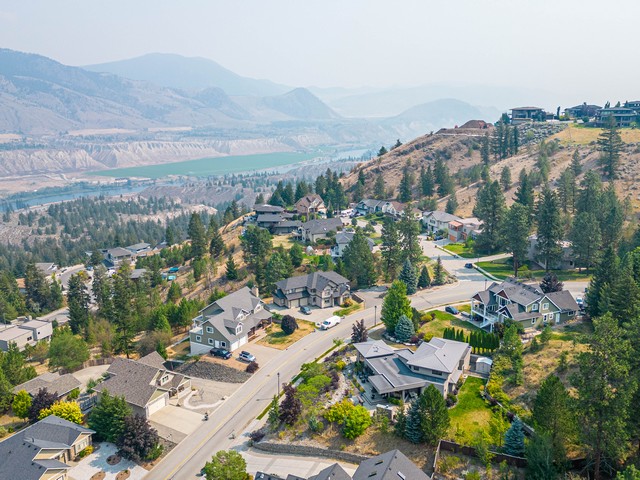
- Set in the prestigious Benchlands, this peaceful and private neighborhood offers fabulous hiking and biking, a sought after elementary school and is only approximately 15 minutes from downtown, RIH & TRU
- This is a rare opportunity to own one of the Benchlands’ truly remarkable homes
Main (2,315 sq. ft.)
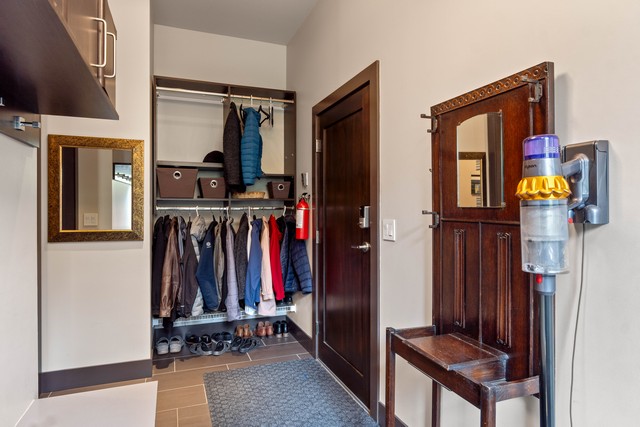
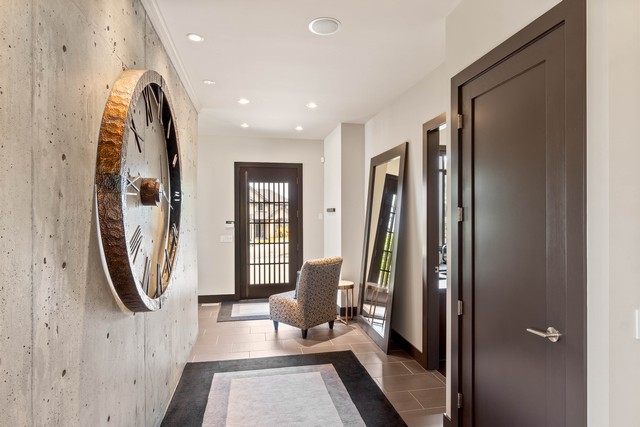
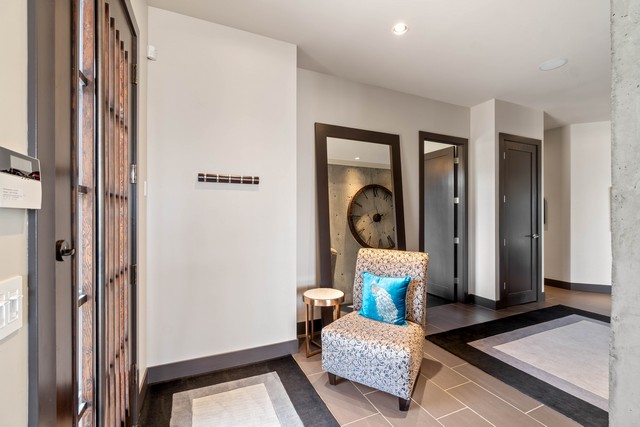
Foyer 12’1 x 14’2
Nook 19’6 x 14’2
Kitchen 19’11 x 13’7
Dining Room 17’10 x 14’5
Living Room 16’11 x 17’6
Primary Bedroom 22 x 13’7
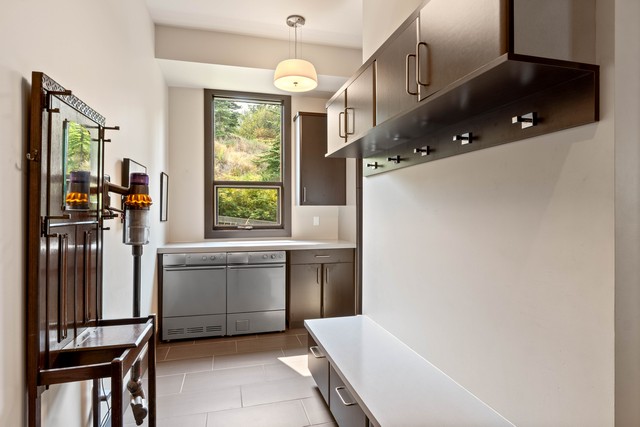
Laundry Room 11’7 x 8’11
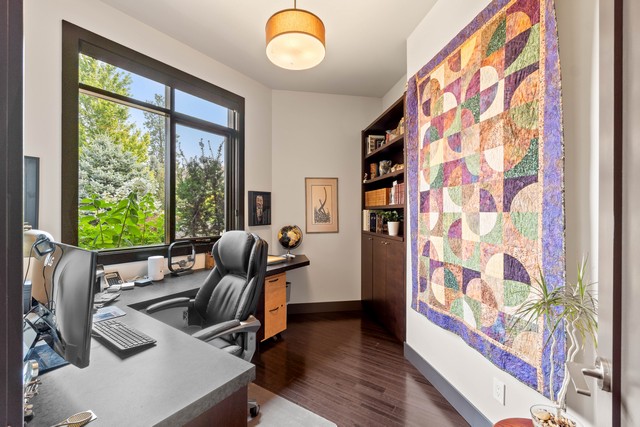
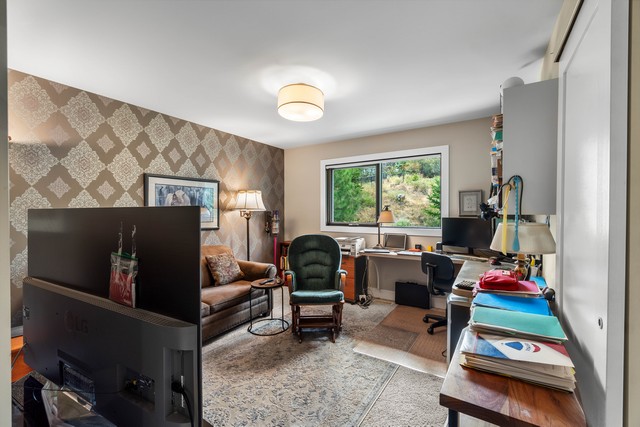
Office 12’3 x 9’11
Ensuite 6 piece
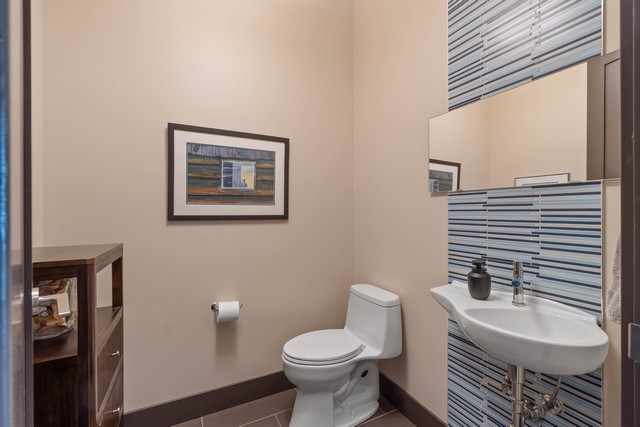
Bathroom 2 piece
2nd Floor (1,100 sq. ft.)
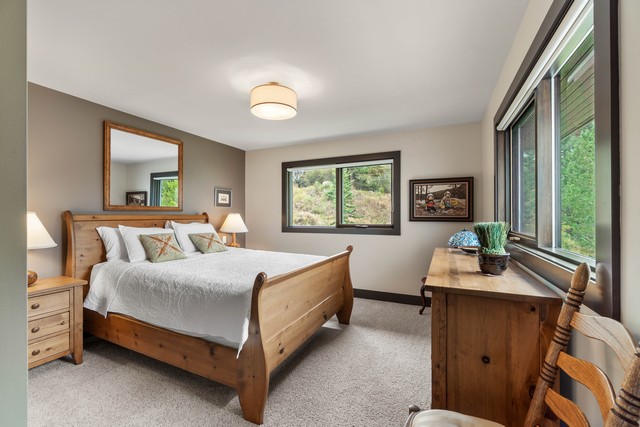
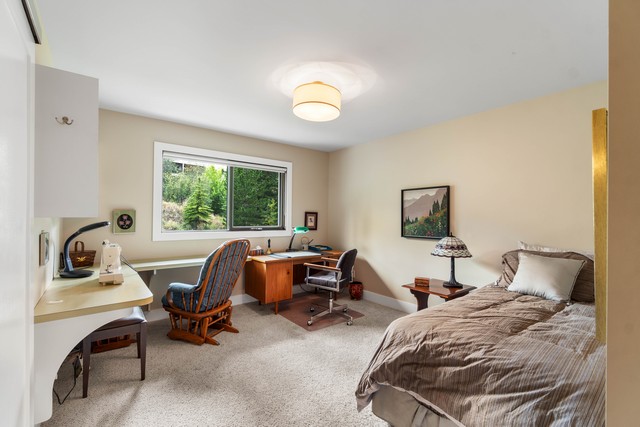
Bedroom 11’11 x 19’3
Bedroom 11’8 x 19’4
Bedroom 12’6 x 14’11
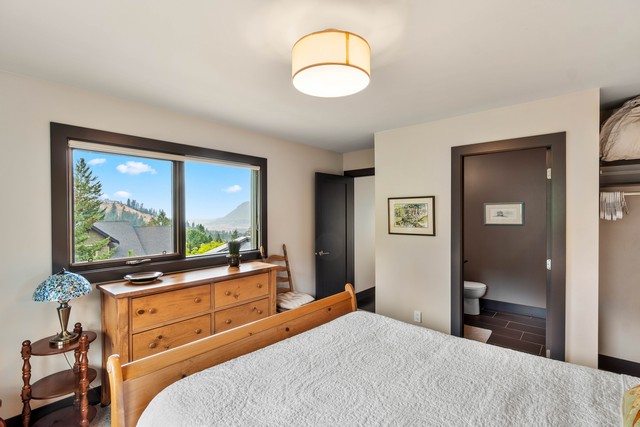
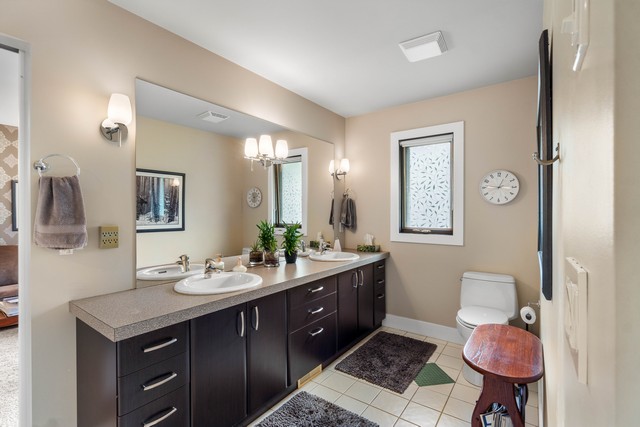
Ensuite 5 piece
Ensuite 3 piece
Basement (1,245 sq. ft.
Rec Room 18’11 x 20’11
Media Room 12’10 x 18’2
Den 12’10 x 9’5
Bathroom 3 piece
Total (4,660 sq. ft.)
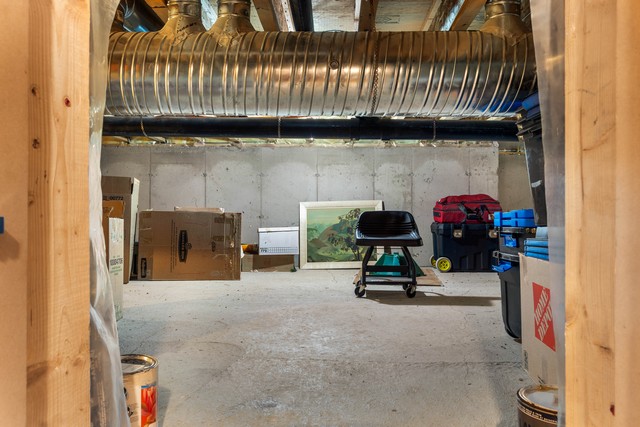
Crawl Space 60’2’’ x 23’6”
Location: Juniper Ridge
Style: Two Storey
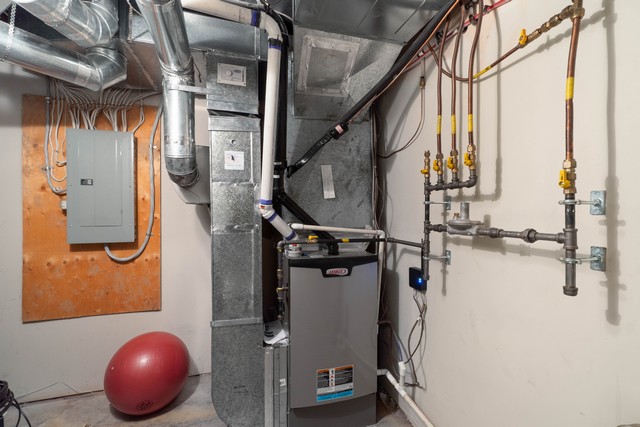
Heating: Forced Air
Fireplace: 2 Natural Gas
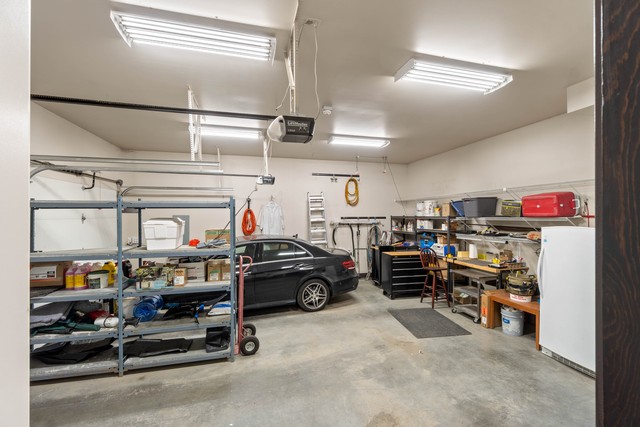
Parking: 2 Car Garage
Additional Parking
Includes: Refrigerator
Dishwasher
Gas Range
Microwave
Washer
Dryer
Central Air
Deck
Outdoor Fireplace
Taxes: $10,102 (2026)
Age: 20 Years
Lot Size: 19,134 sq. ft.