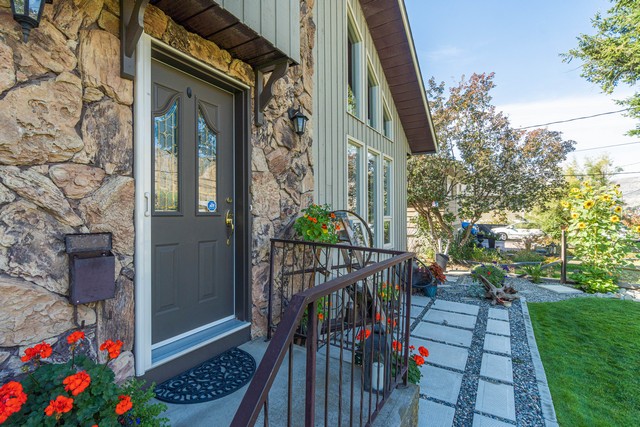
Designed For Buyers Who Appreciate Exceptional Character In This 2 Storey Home! 2 Bedroom & 3 Bath
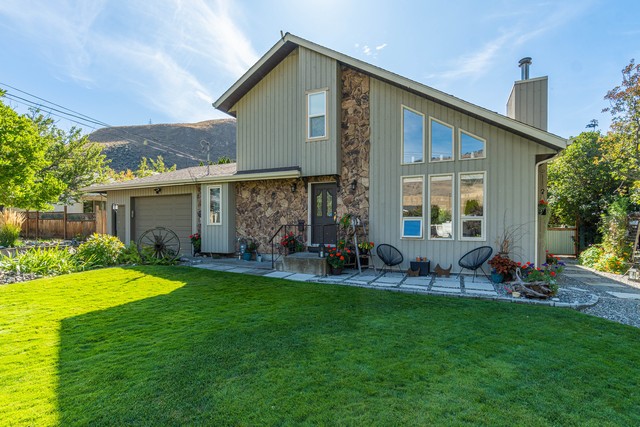
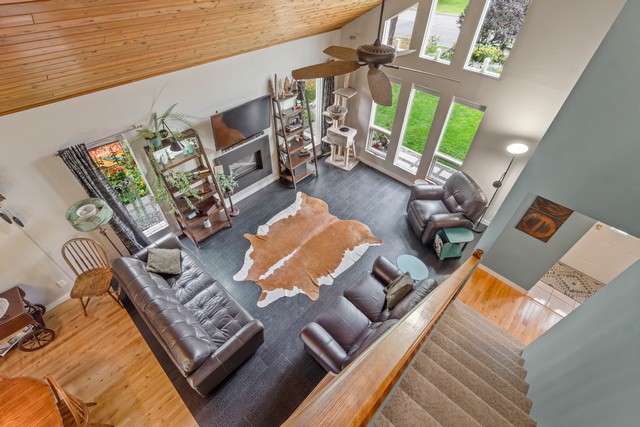
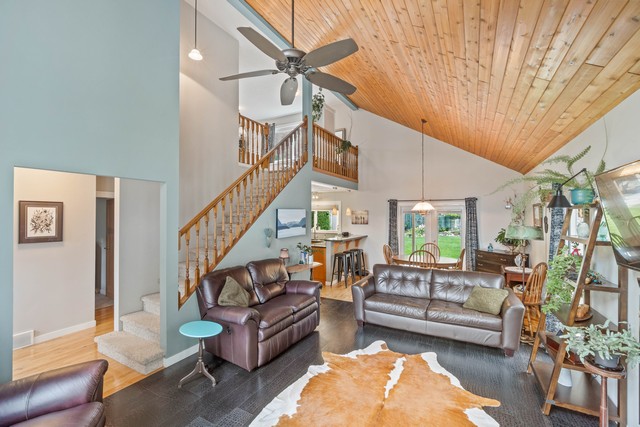
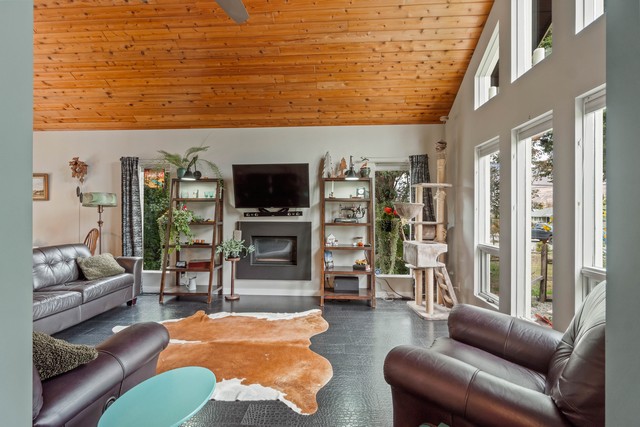
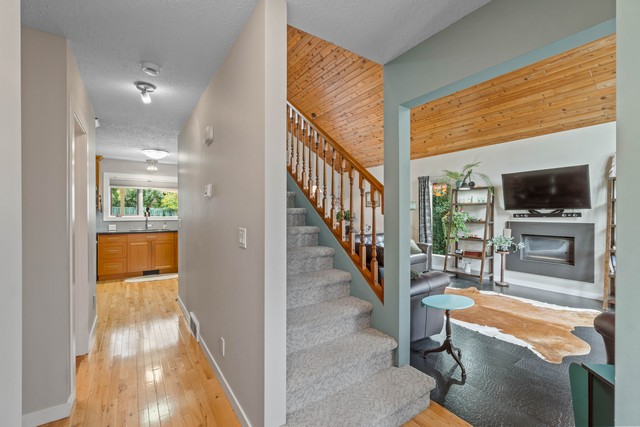
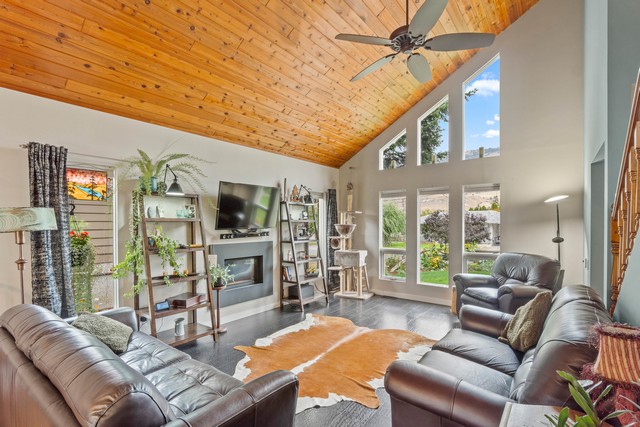
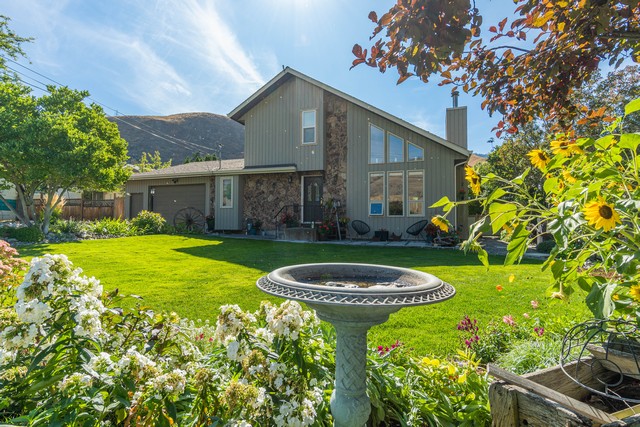
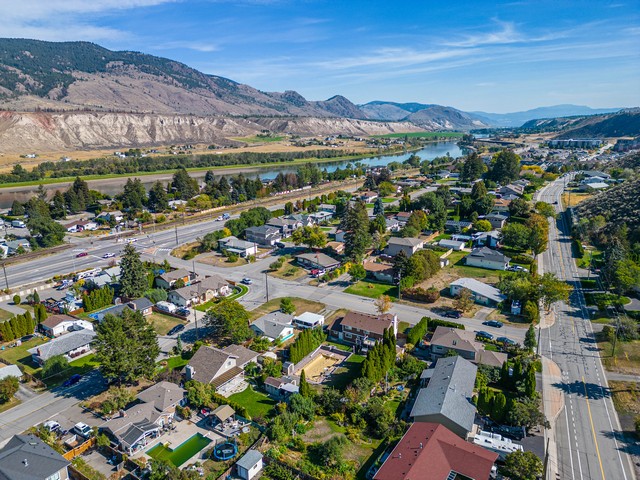
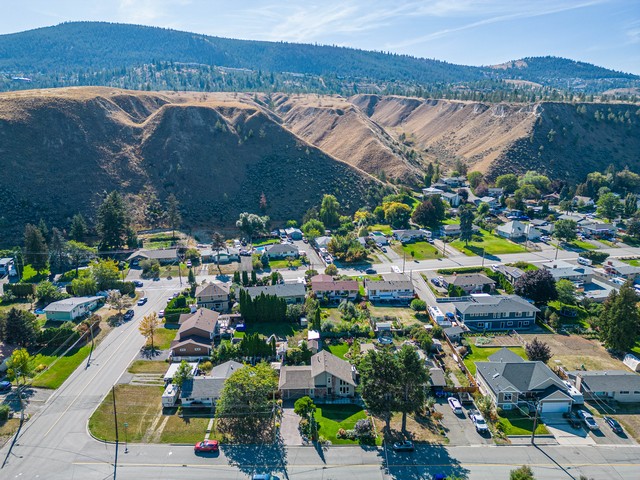
- Designed for buyers who appreciate exceptional character, this elegant 2-storey residence makes a lasting impression with soaring cedar ceilings, an open loft overlooking the Great Room and dramatic mountain views through expansive feature windows
- Rich Canadian rawhide leather flooring and a gas fireplace create a warm and luxurious focal point in the impressive Great Room
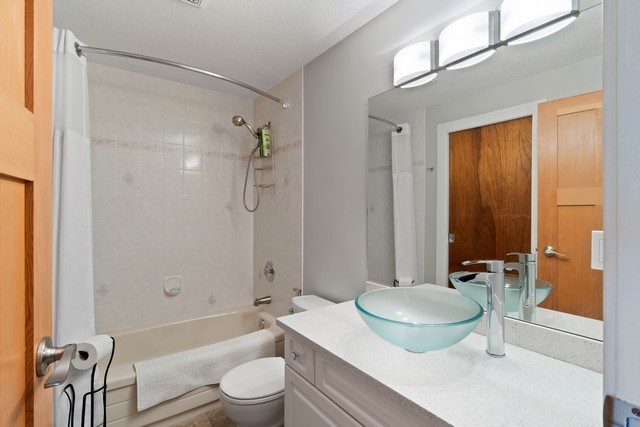
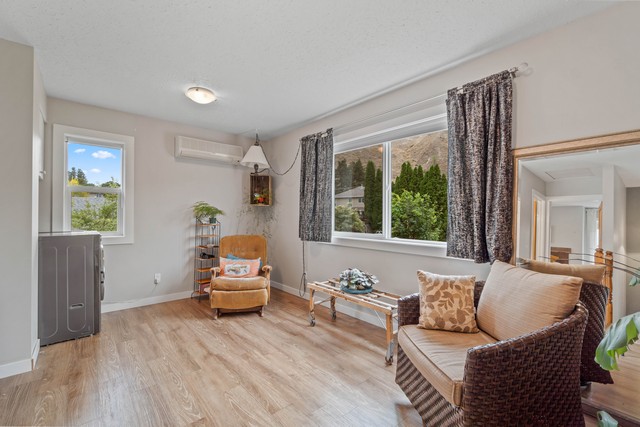
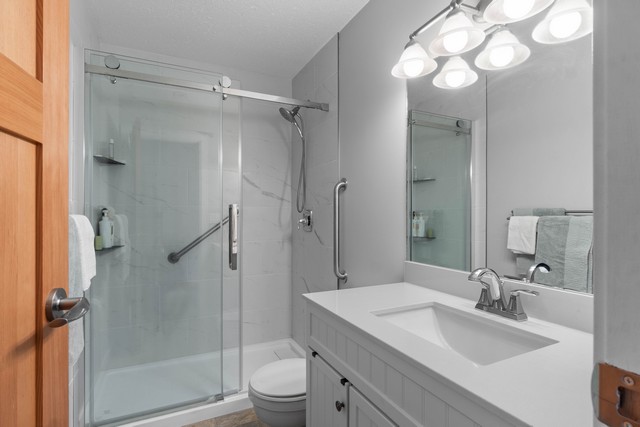
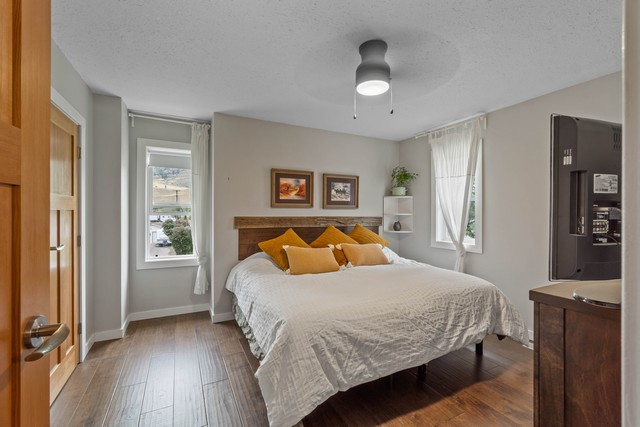
- The upper level offers a private family room, impressive primary bedroom retreat and beautifully appointed 3-piece bathroom, plus the convenience of a washer/dryer combo
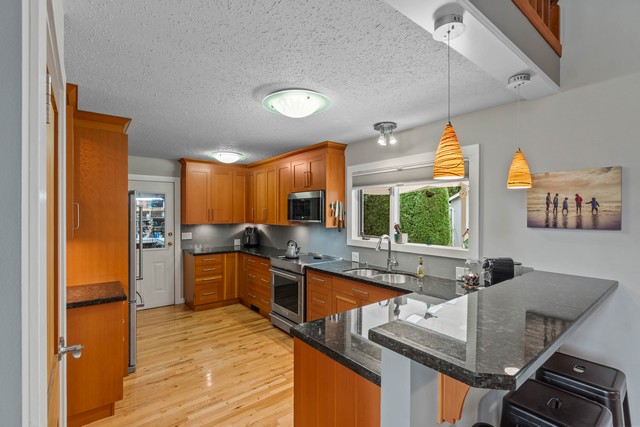
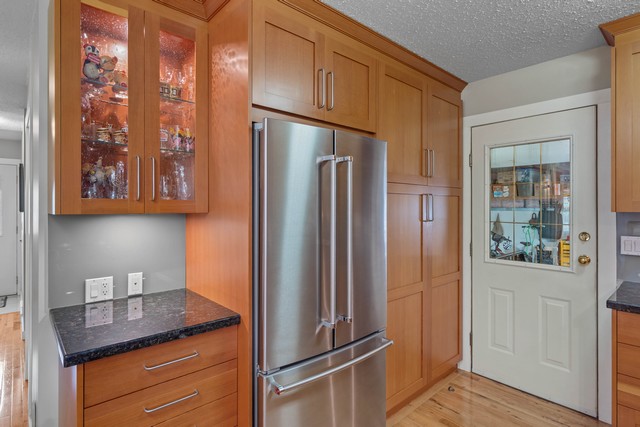
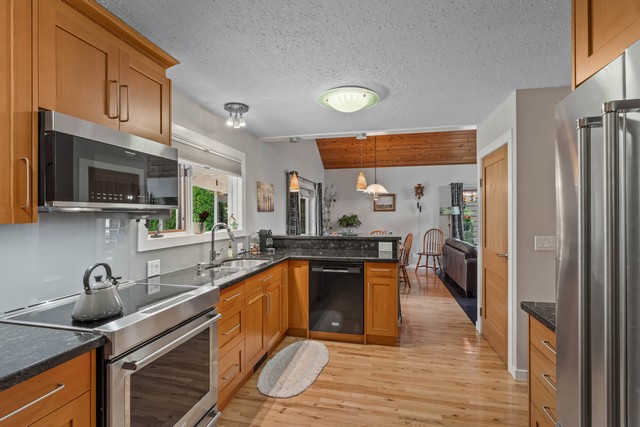
- The updated Excel kitchen is both stylish and functional, featuring granite countertops, abundant custom pantry cabinetry and newer premium appliances including an induction range
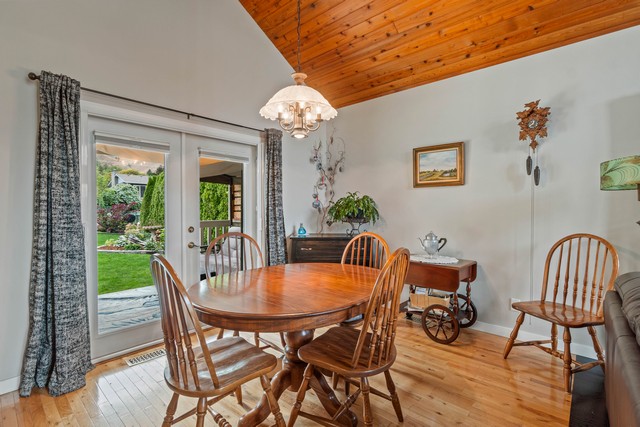
- A convenient breakfast bar flows seamlessly into the dining room, creating an inviting space for everyday living and entertaining
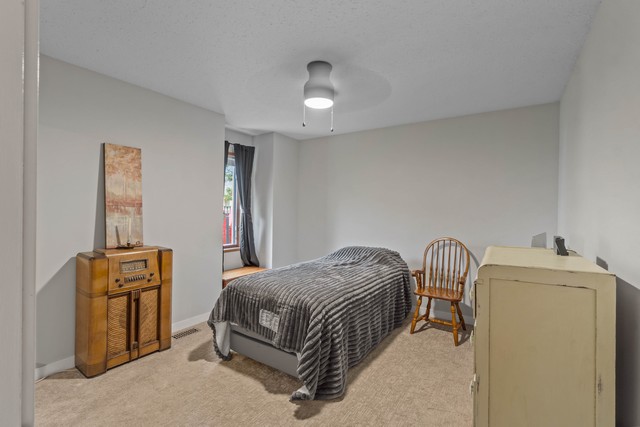
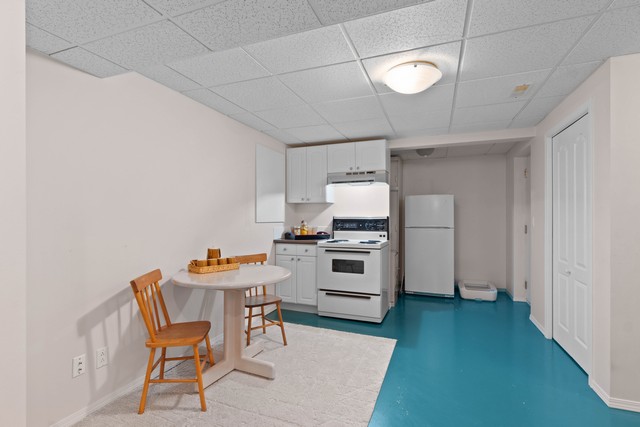
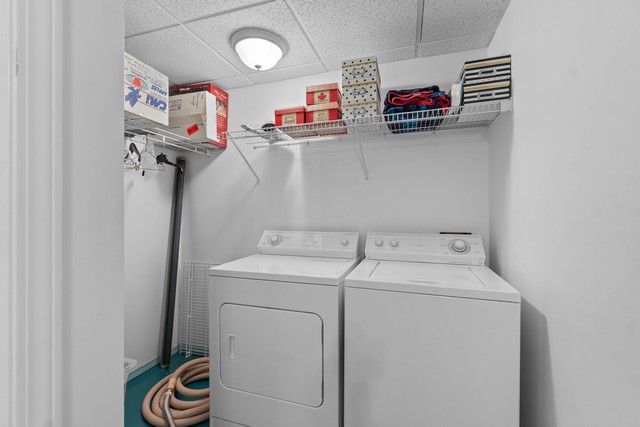
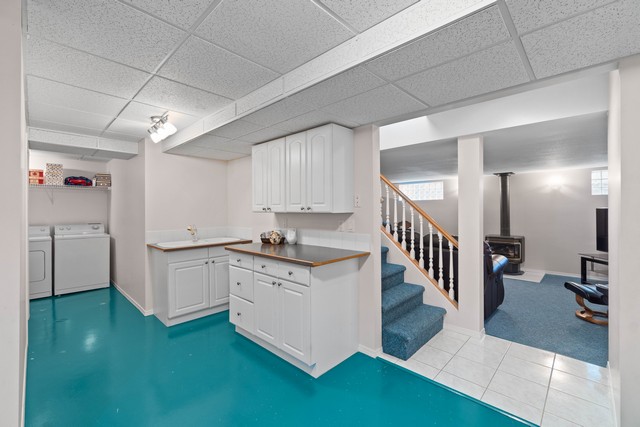
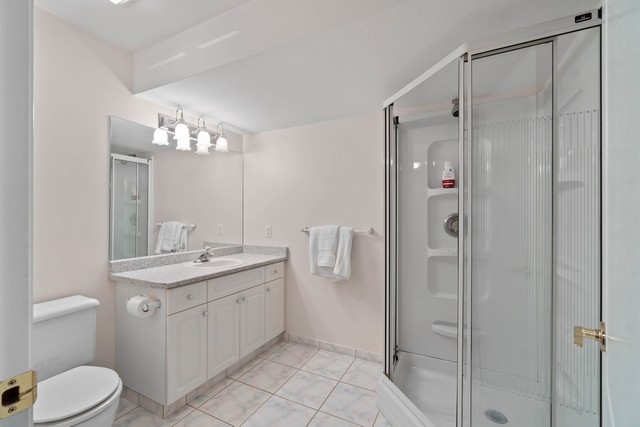
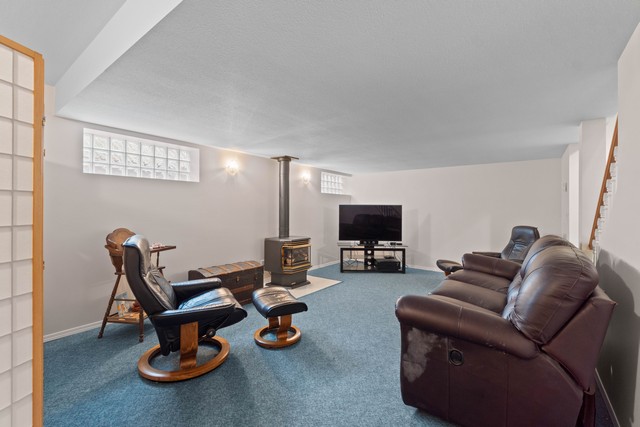
- The lower level adds remarkable versatility with a spacious recreation room, room for a bedroom area, 3-piece bathroom, kitchen and laundry plus excellent potential for guests, extended family or the possibility of creating a separate suite
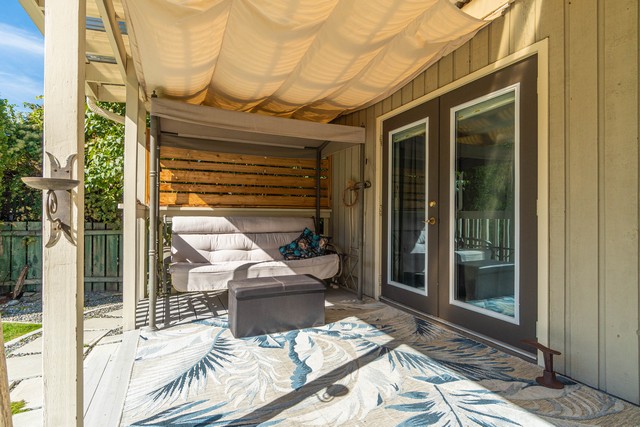
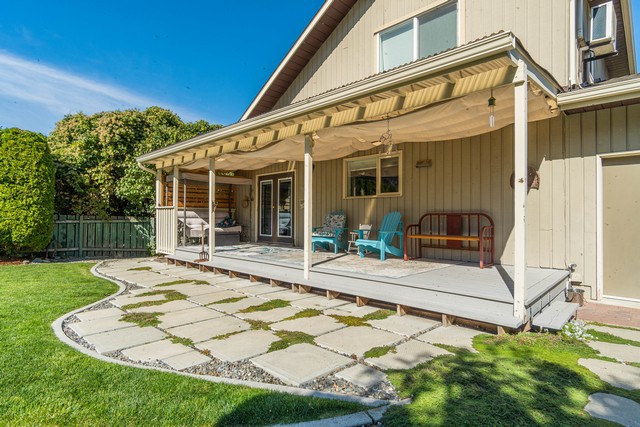
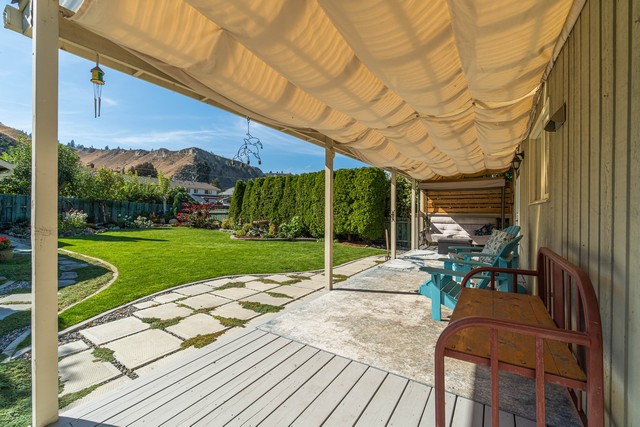
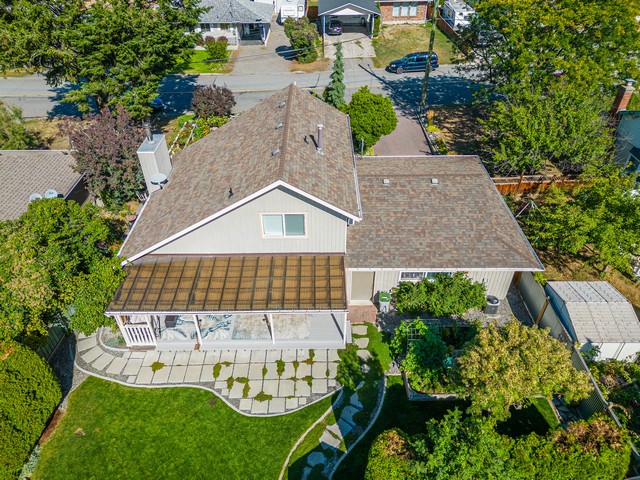
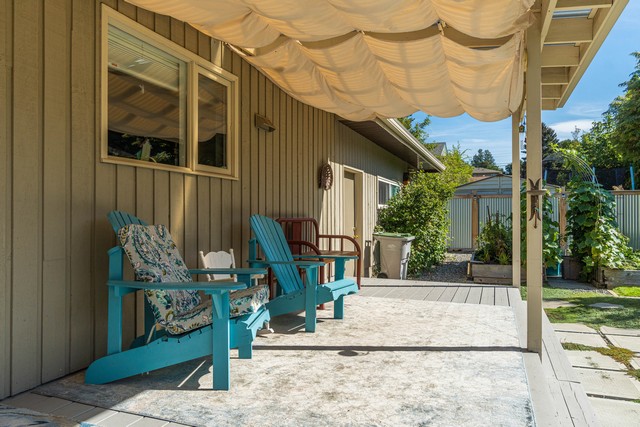
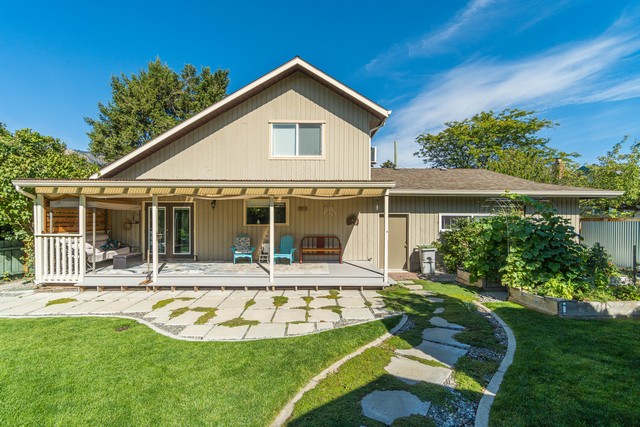
- French doors open from the dining area to a full-width covered deck complete with shades, providing an ideal outdoor space for relaxing and entertaining
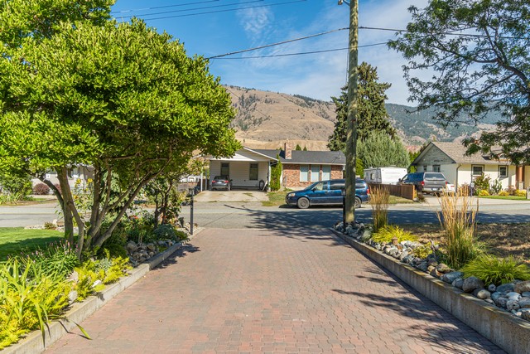
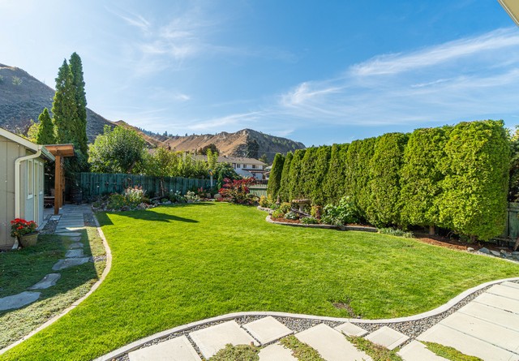
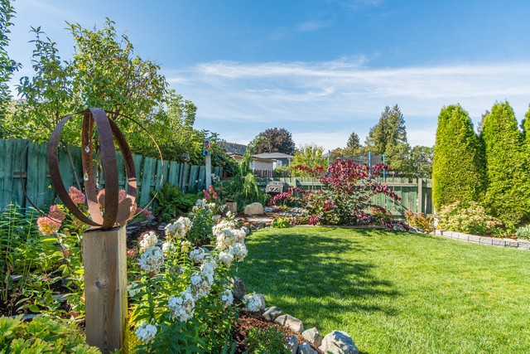
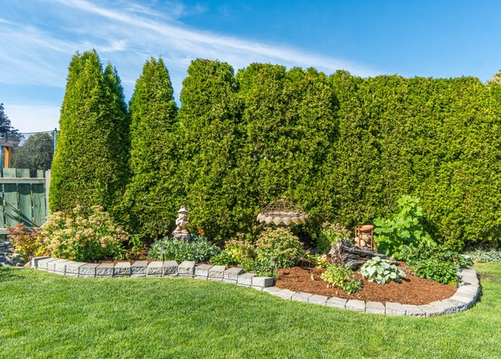
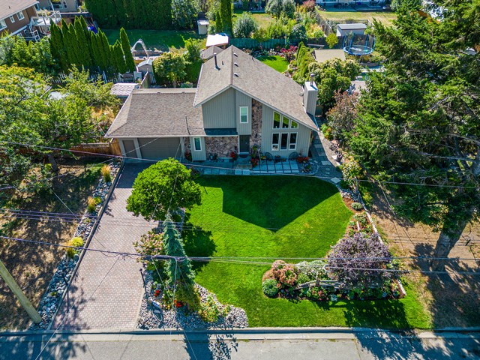
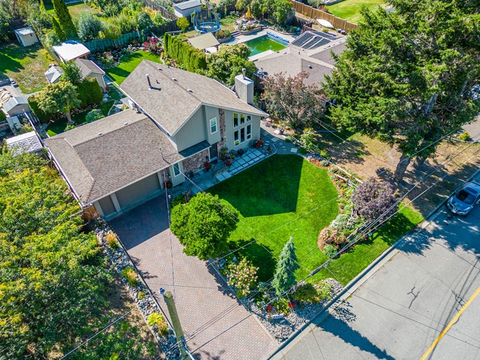
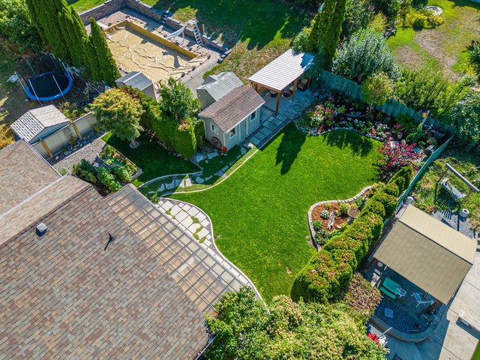
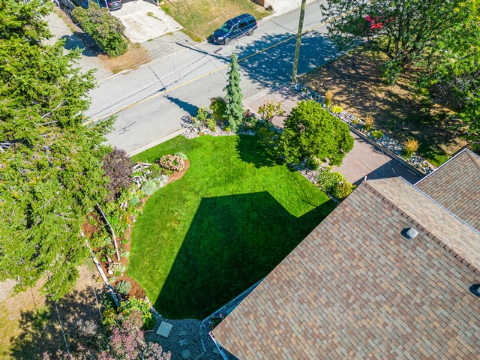
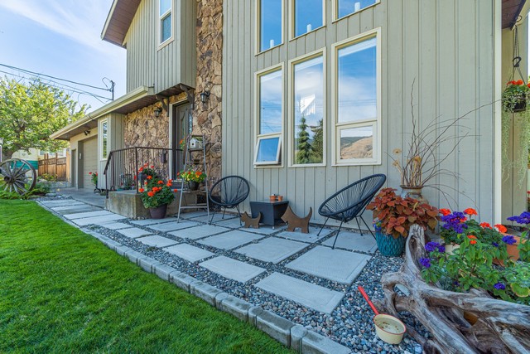
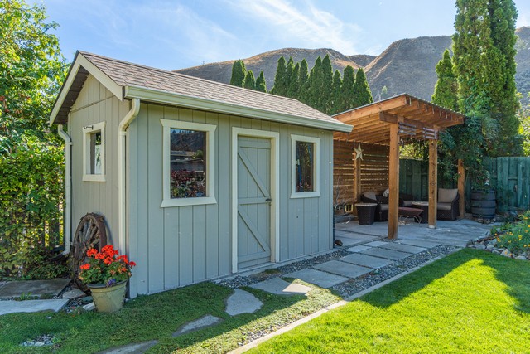
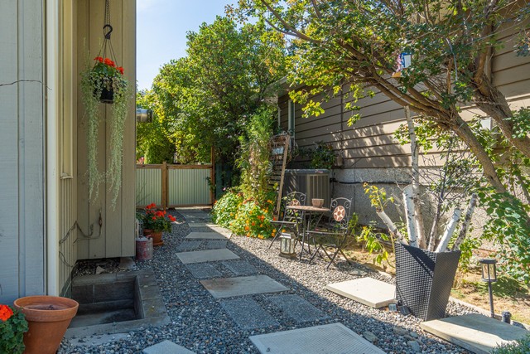
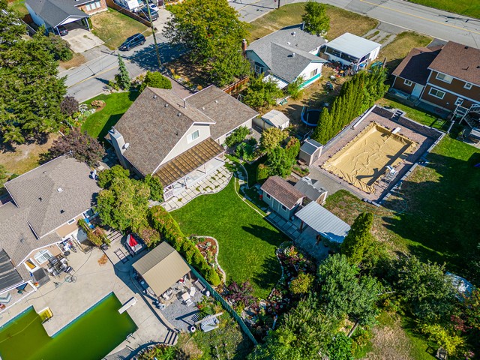
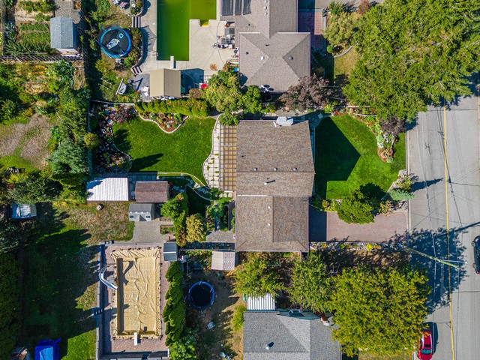
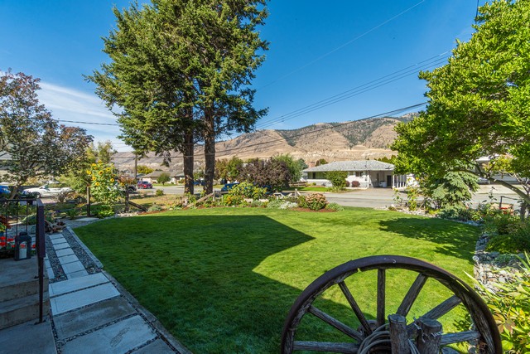
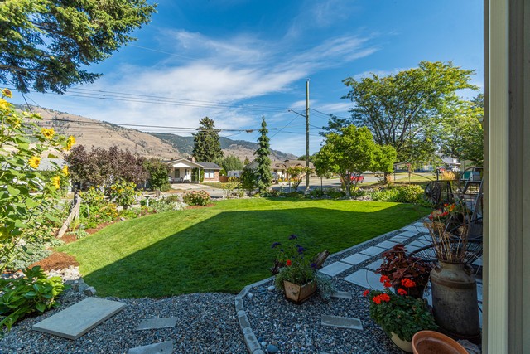
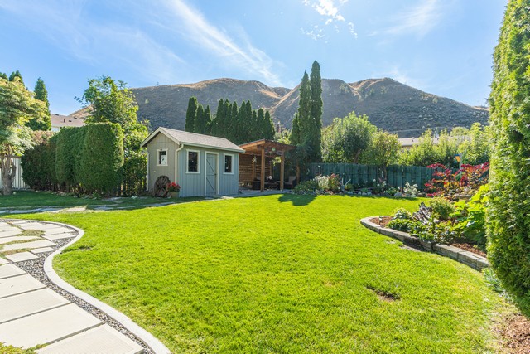
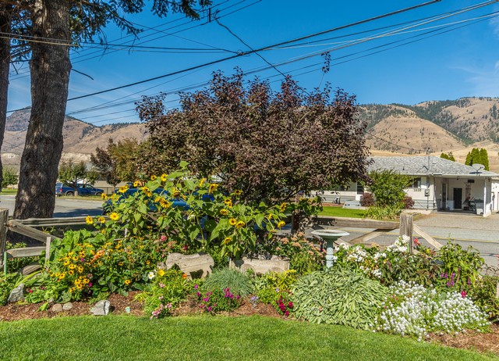
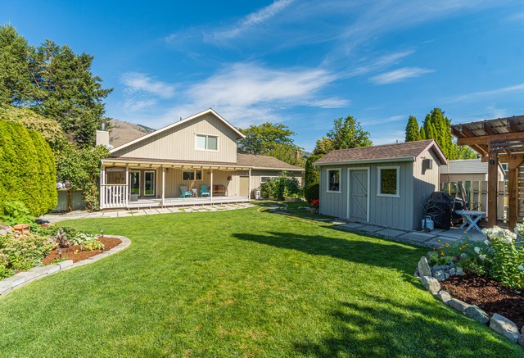
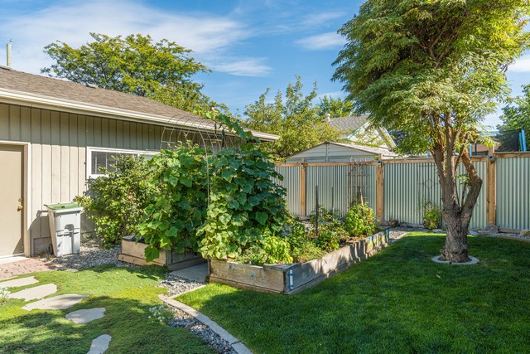
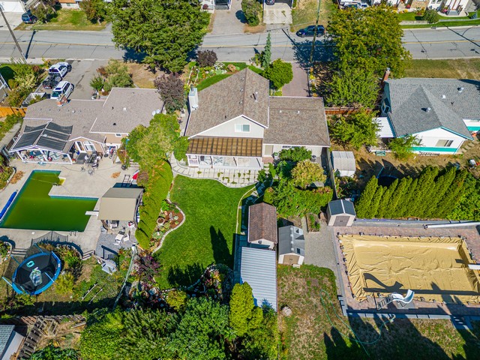
- Beyond the deck, the beautifully landscaped and fully fenced yard is a private garden retreat with established perennial beds, underground sprinklers and a matching powered shed
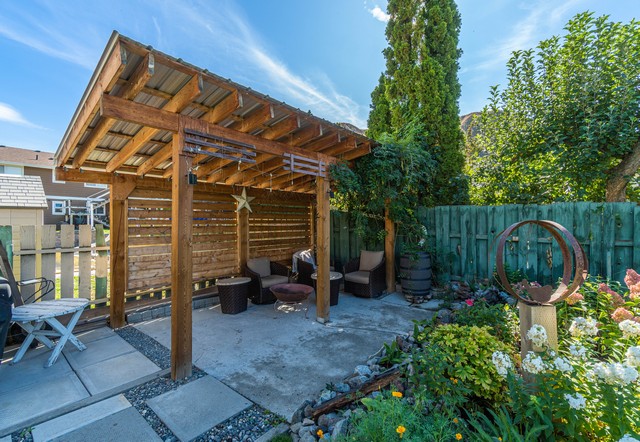
- A covered canopy provides welcome shade during the summer months and creates another inviting space to enjoy the beautifully landscaped yard
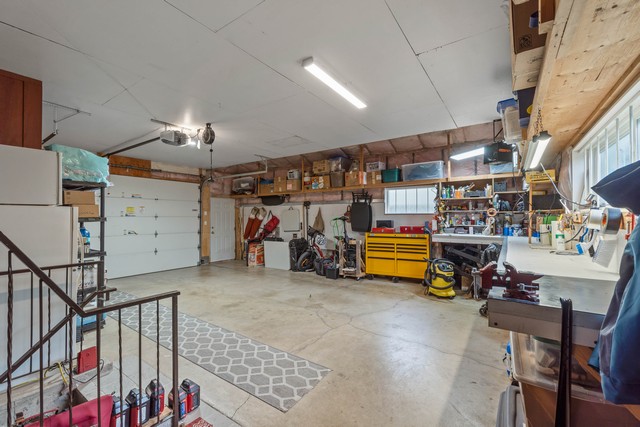
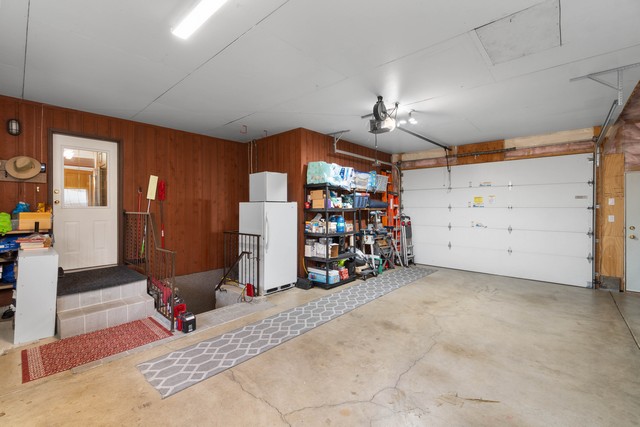
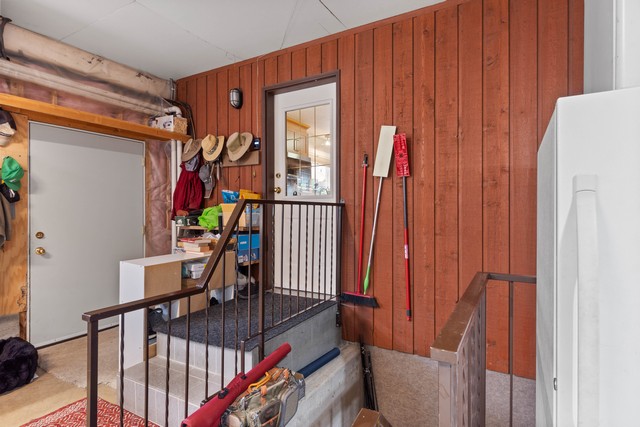
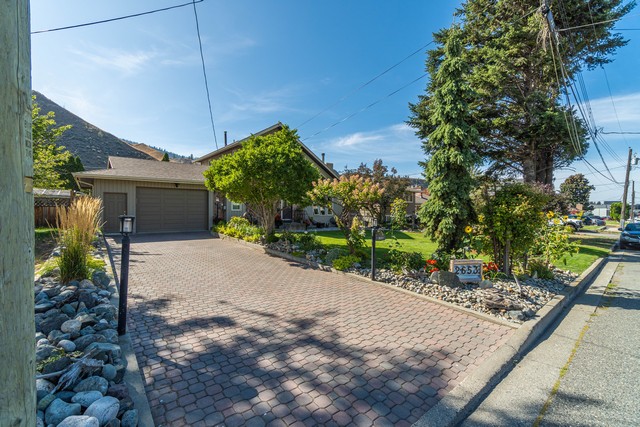
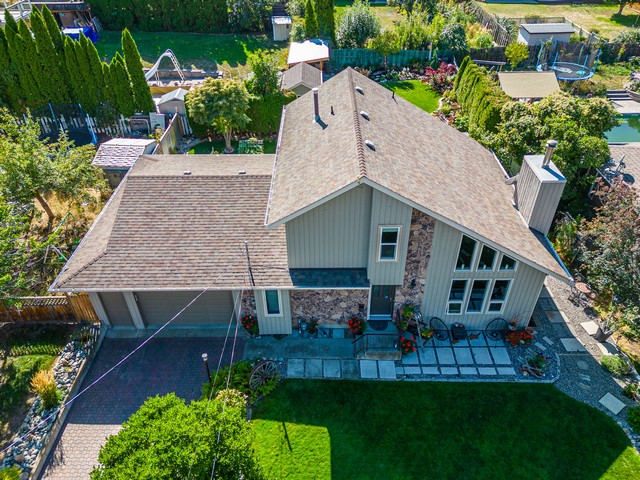
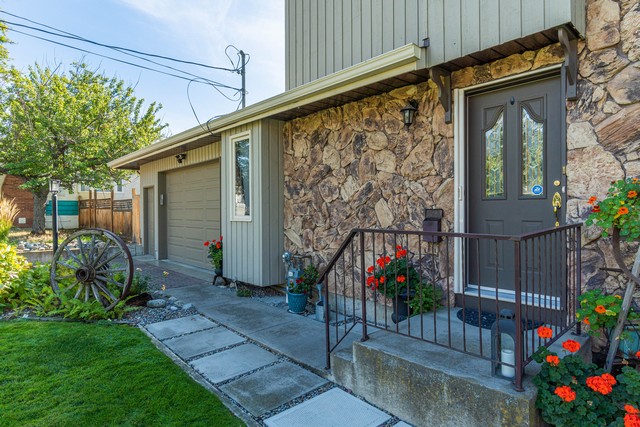
- The oversized heated garage features work benches, accommodates a truck and offers convenient direct access to the basement
- Exceptional character, thoughtful updates, versatile living space and stunning outdoor areas in one impressive package
Main (920 sq. ft.)
Living Room 13’4 x 18’1
Dining Room 12’5 x 9
Kitchen 10’2 x 15’9
Bedroom 12 x 10’11
Bathroom 4 piece
2nd Floor (428 sq. ft.)
Family Room 15’4 x 10’7
Primary Bedroom 1’3 x 12’10
Bathroom 3 piece
Basement (821 sq. ft.)
Kitchen 12’5 x 10’2
Pantry 8’4 x 6’11
Recreation Room 12’9 x 25’9
Laundry Room 5’9 x 7’10
Storage 5 x 9’7
Bathroom 3 piece
Total (2,169 sq. ft.)
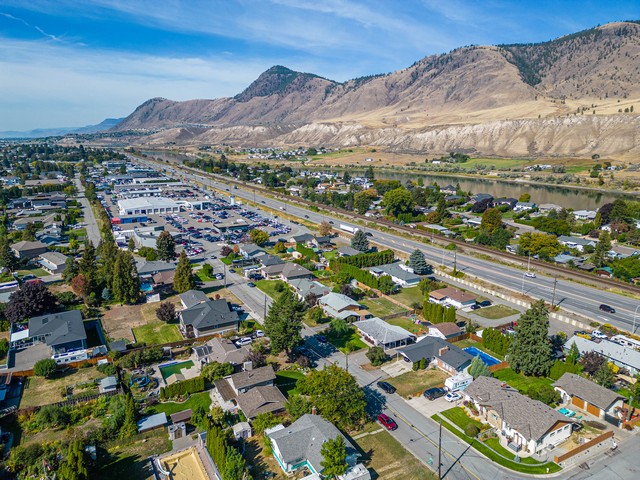
Location: Valleyview
Style: Two Story
Heating: Natural Gas
Fireplace: 2 Natural Gas
Parking: 1 Car Garage
Includes: Dishwasher
Dryer
Electric Range
Microwave
Range
Refrigerator
Washer x 2
Dryer
Central Air
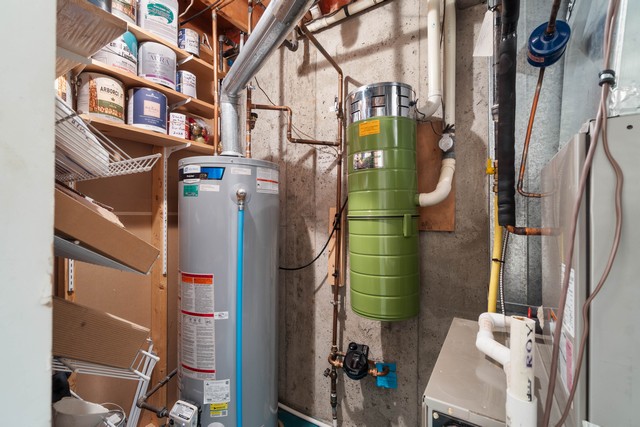
Central Vac
Covered Deck
Landscaped Yard
Fenced Yard
Taxes: $5,455 (2026)
Age: 44 Years
Lot Size; 8,926 sq. ft.