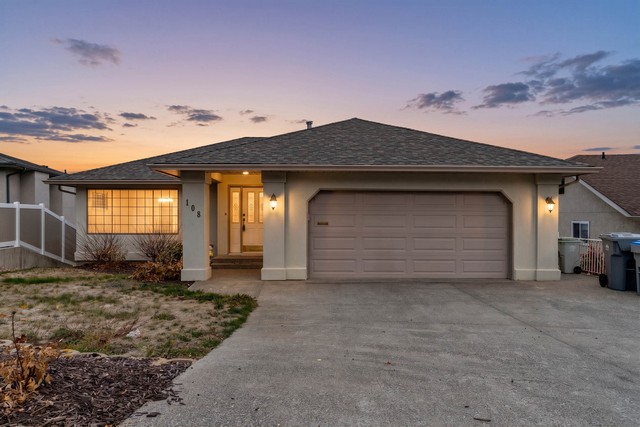
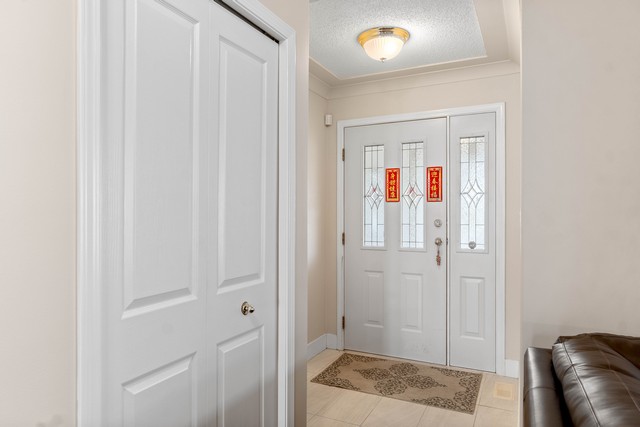
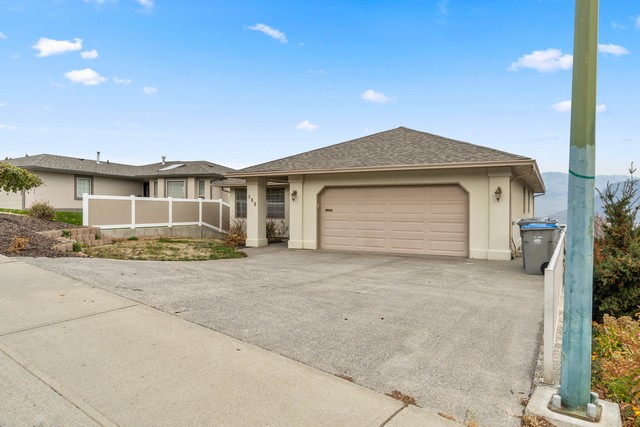
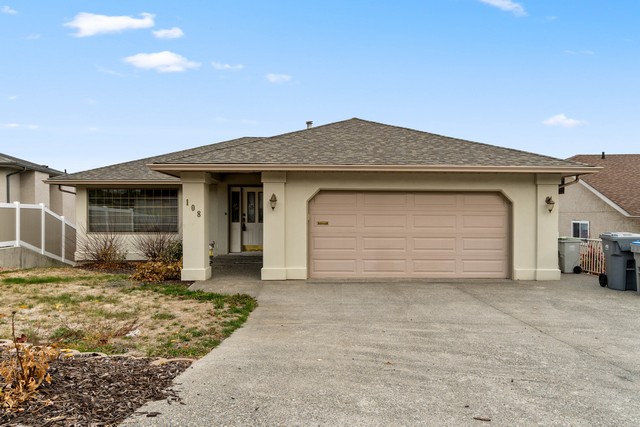
Executive Living In This Impressive Rancher With Quick Possession Possible! 5 Bedrooms & 3 Baths
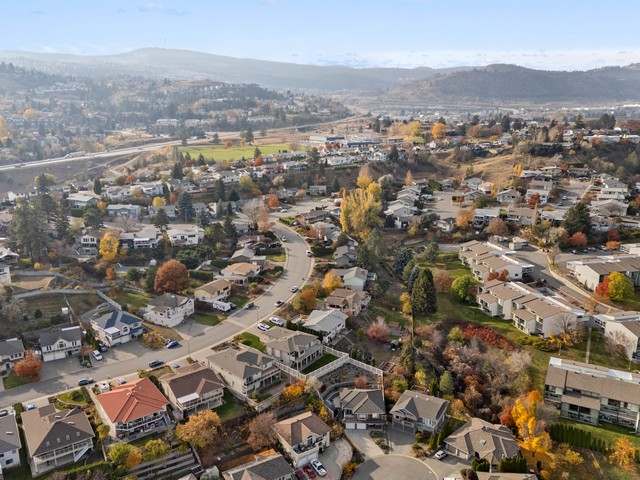
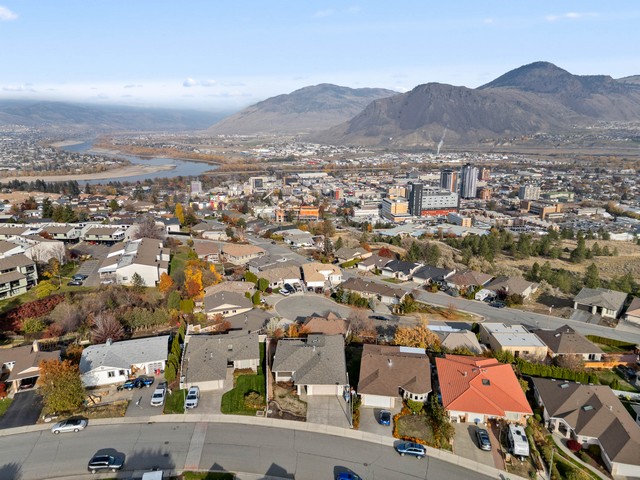
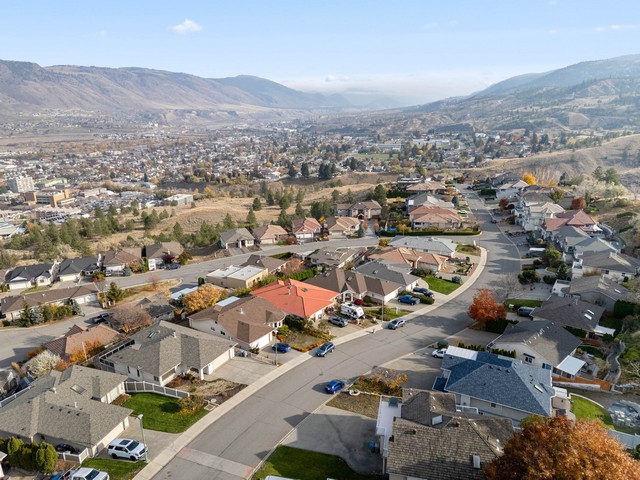
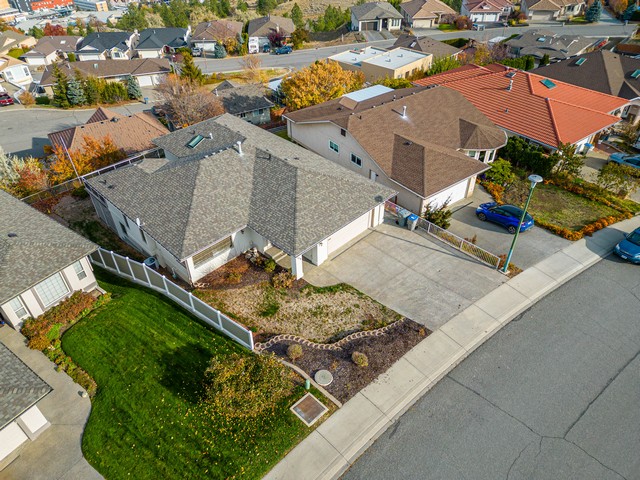
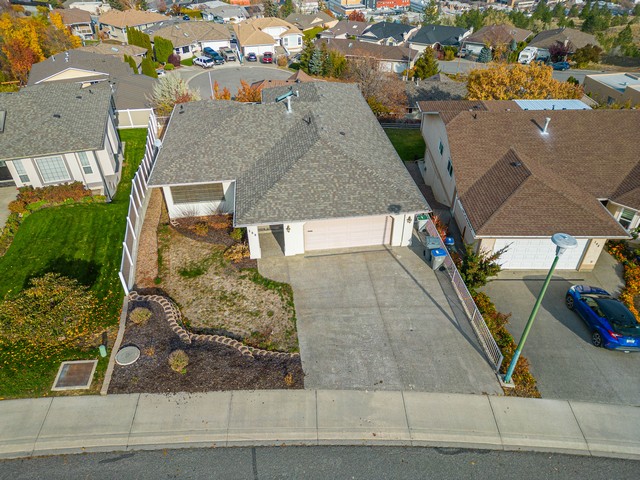
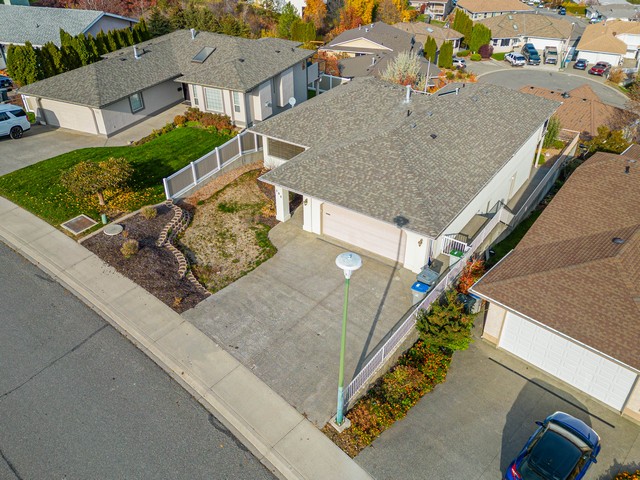
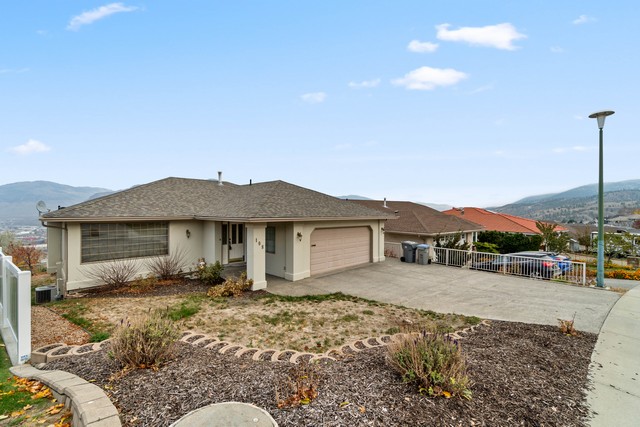
• Enjoy executive living in this impressive rancher-style home in a sought-after Sahali neighbourhood, close to TRU, Royal Inland Hospital, shopping, amenities and an elementary school
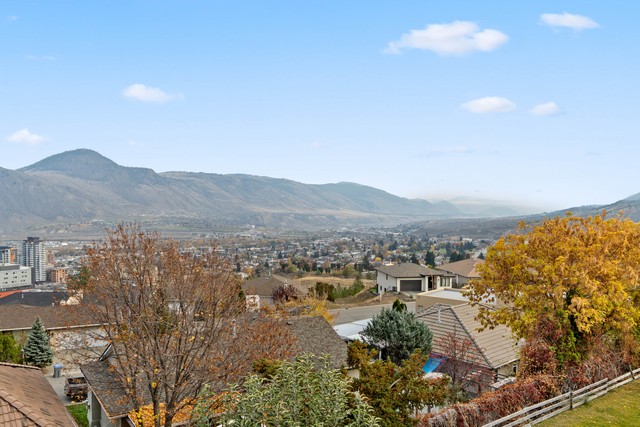
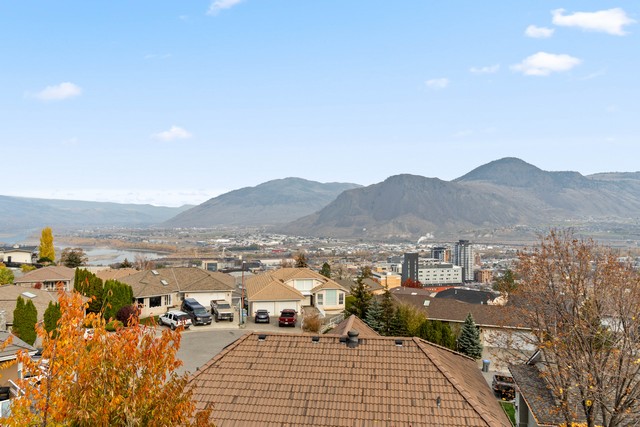
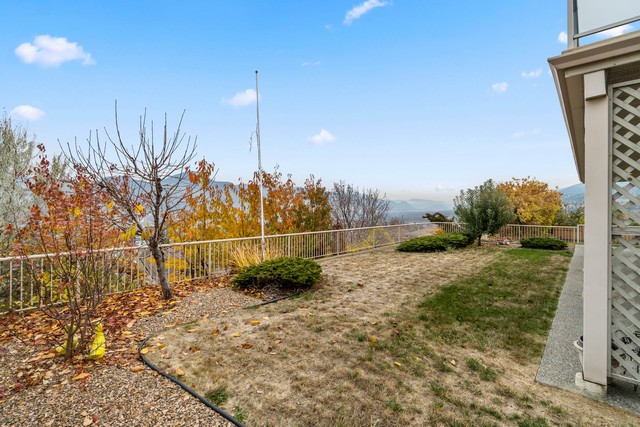
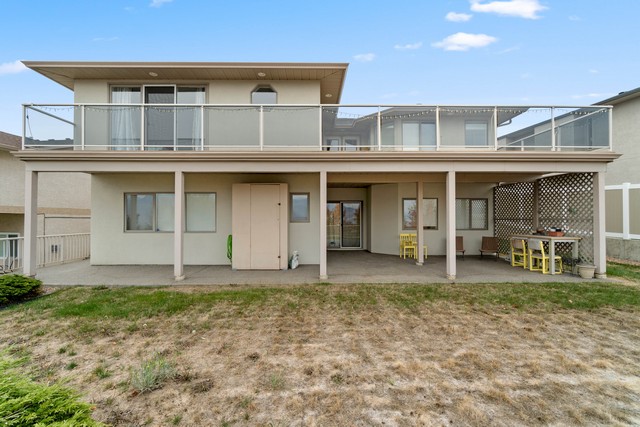
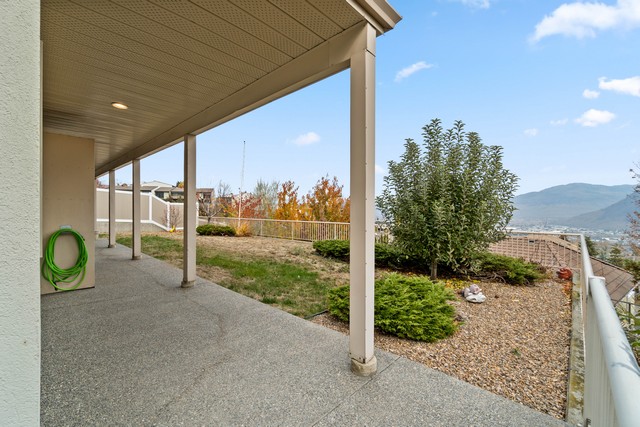
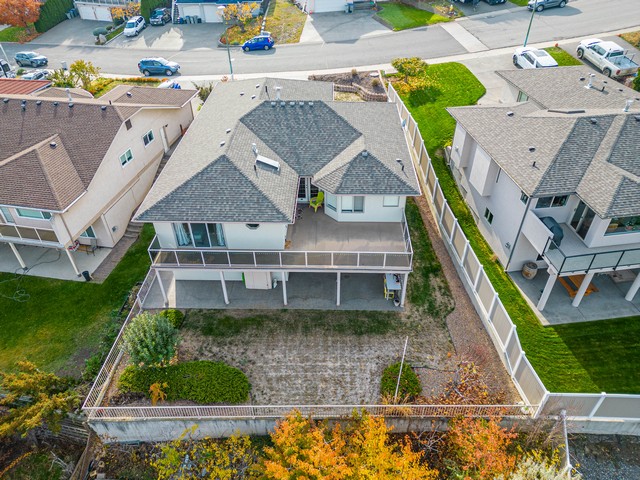
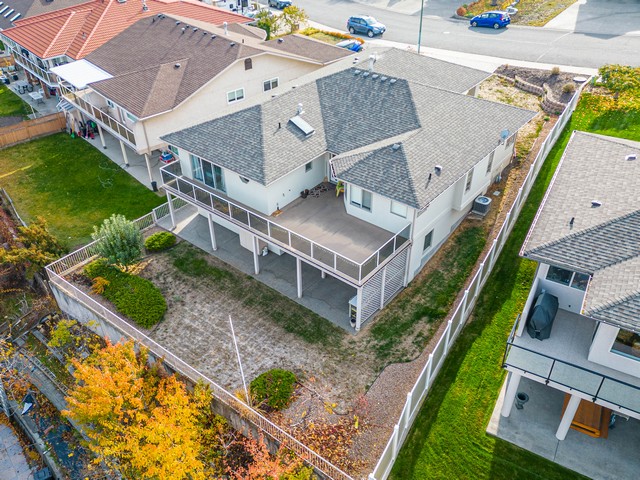
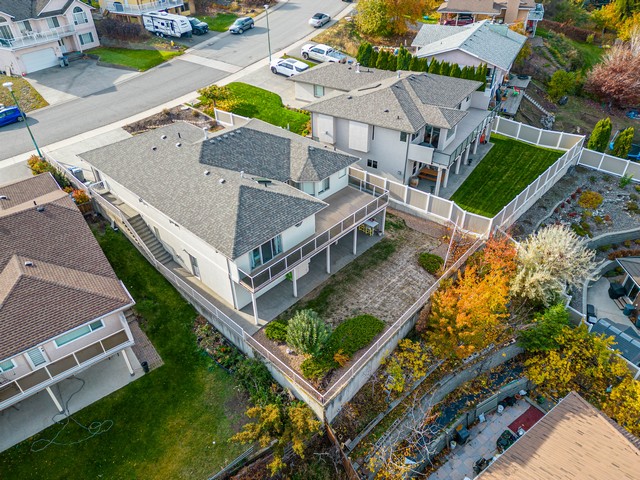
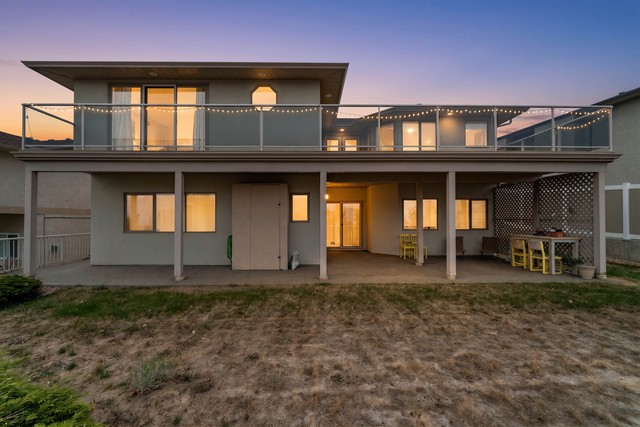
• Panoramic north valley views complement elegant main-floor living and a fully finished walk-out basement with plenty of space for family and guests
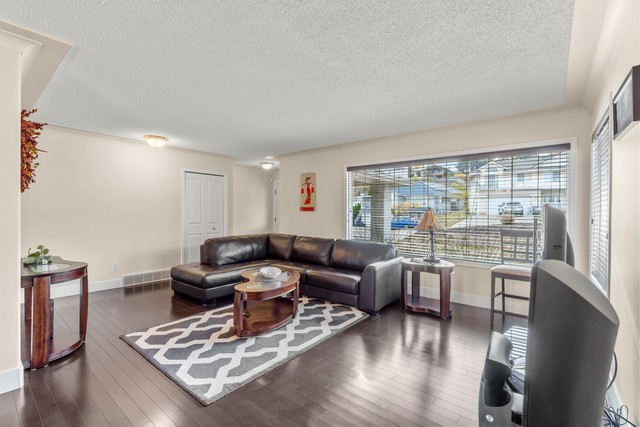
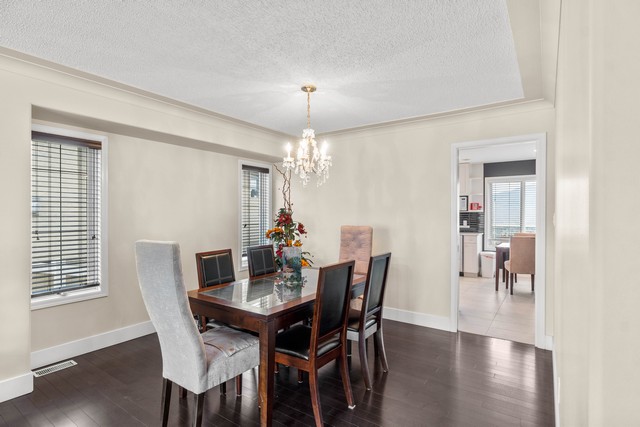
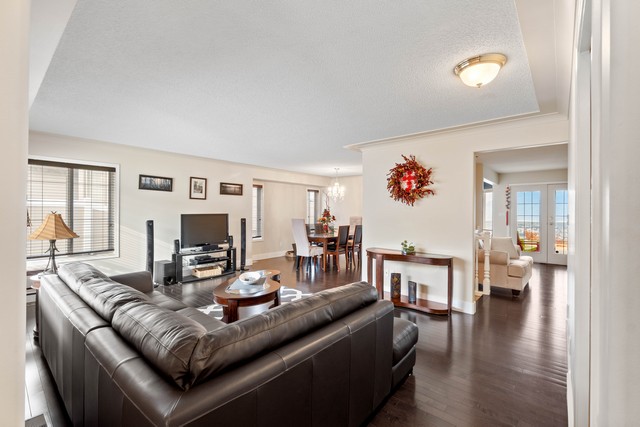
• Rich, dark hardwood flooring enhances the spacious living room, which flows seamlessly into the adjoining formal dining room
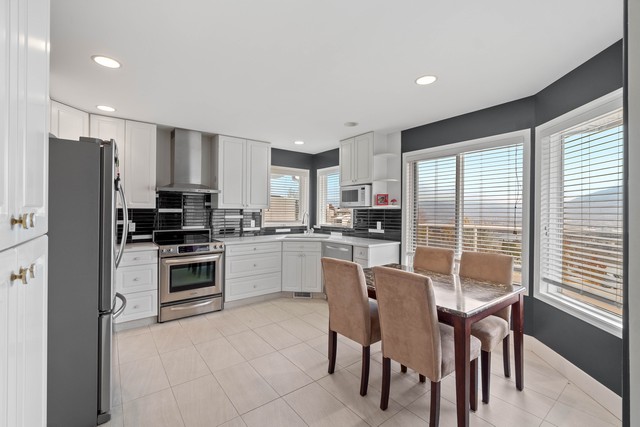
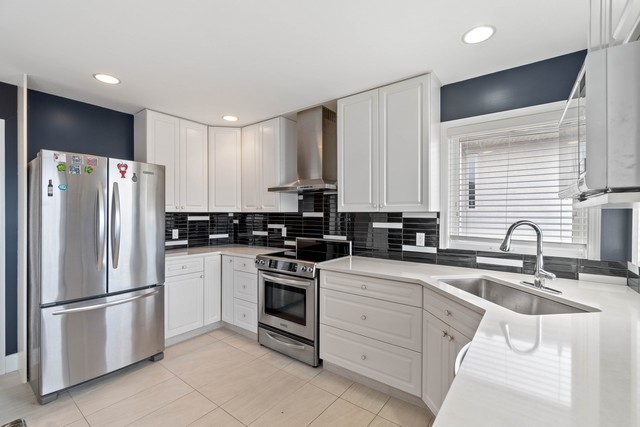
• The family-sized kitchen offers abundant cabinetry, pantry storage and generous counter space, plus a convenient breakfast dining area and all appliances are included
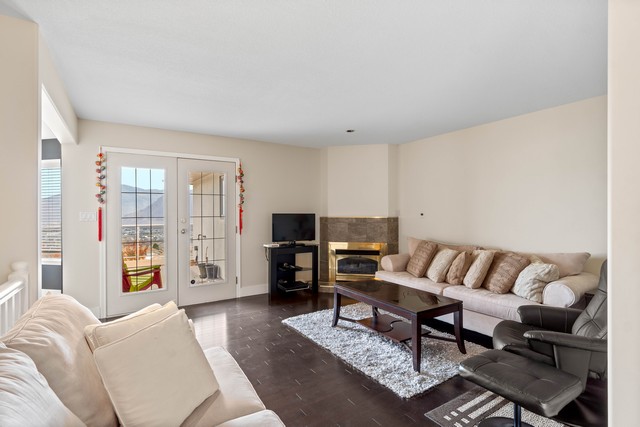
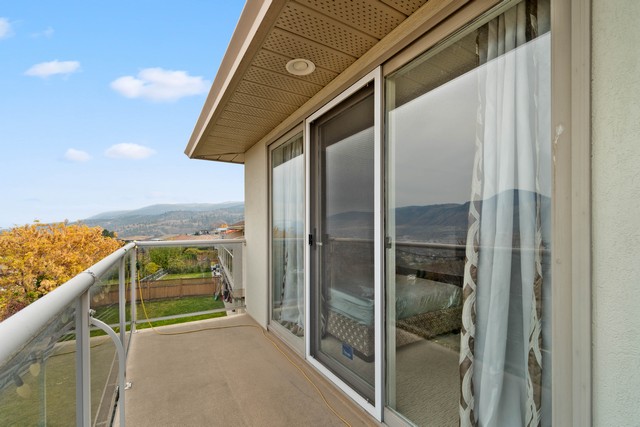
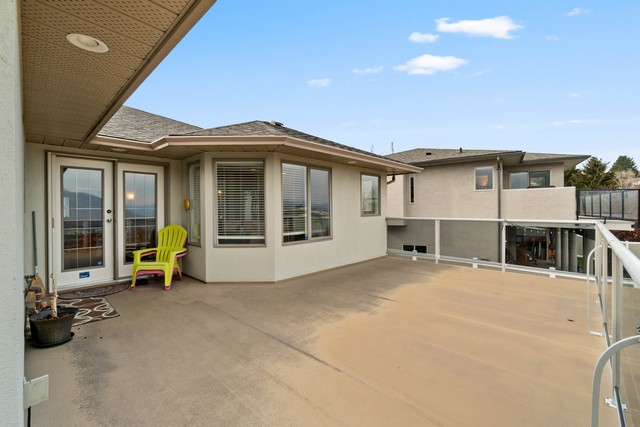
• Gather around the cozy gas fireplace in the family room or step onto the large glass-railed deck to enjoy spectacular valley views
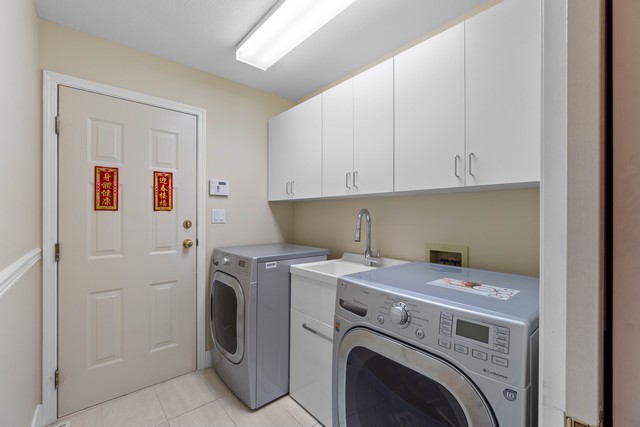
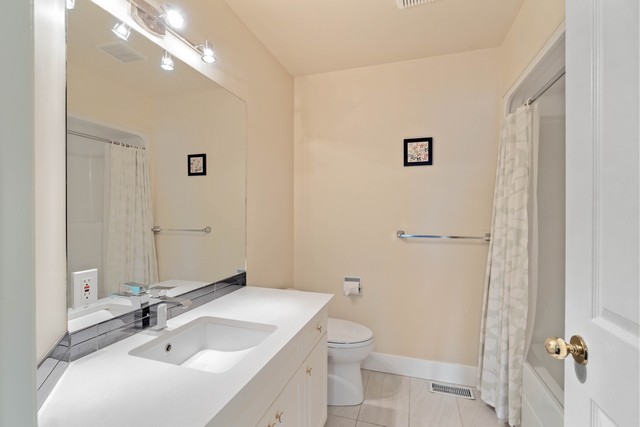
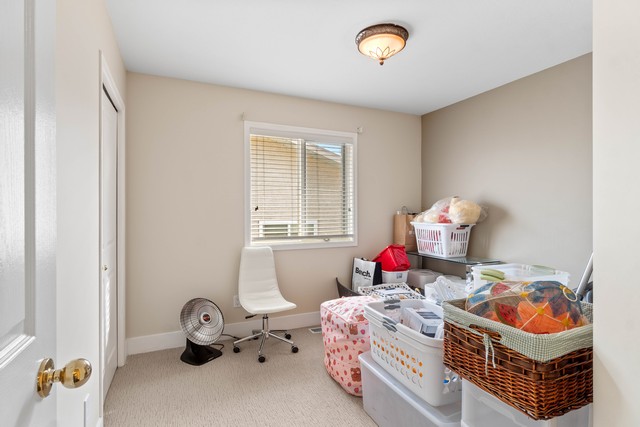
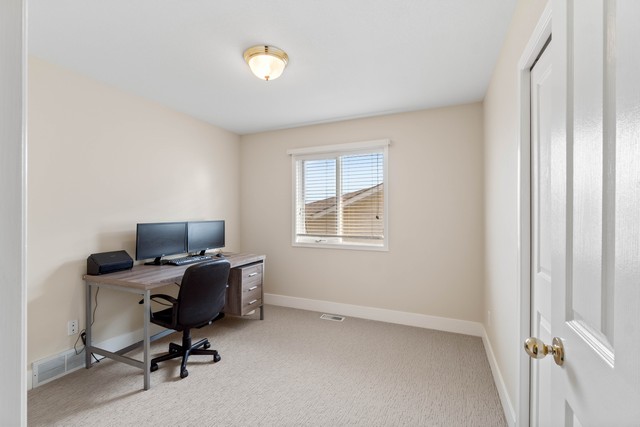
• Three main-floor bedrooms, convenient laundry and a full 4-piece bathroom provide comfortable everyday living
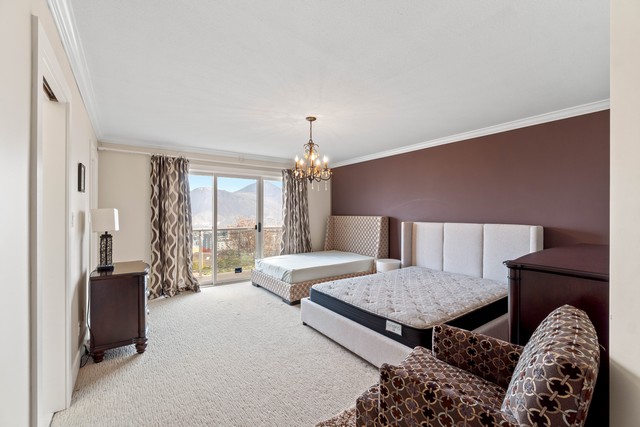
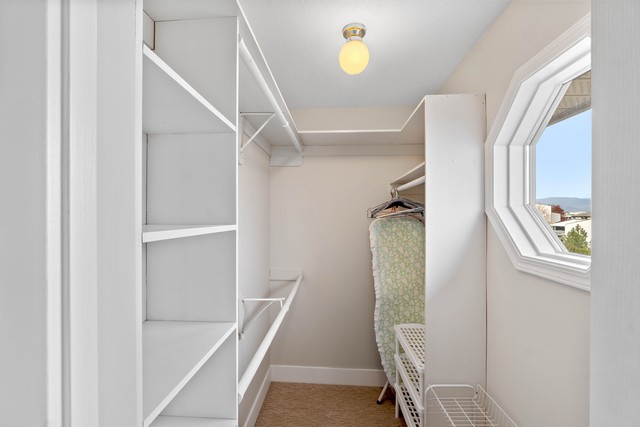
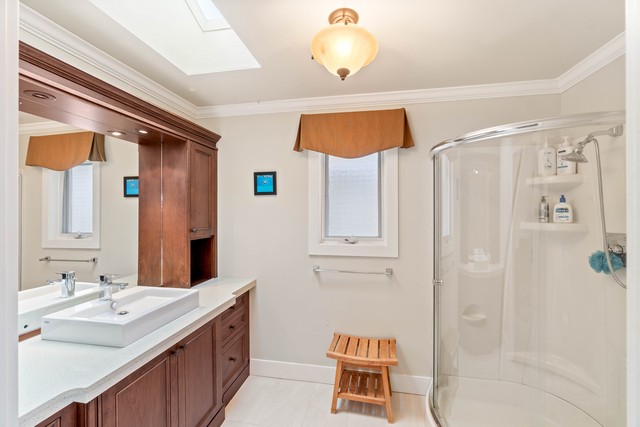
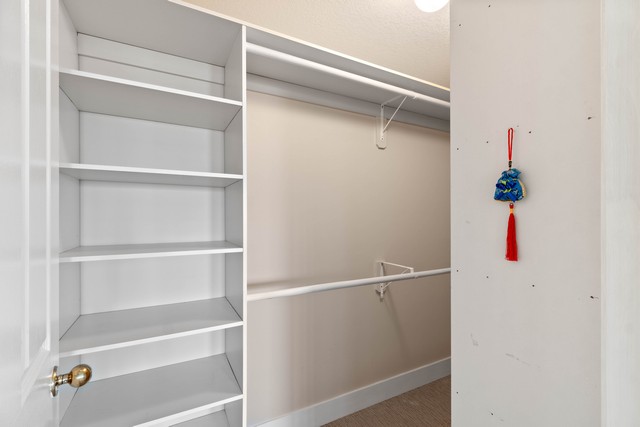
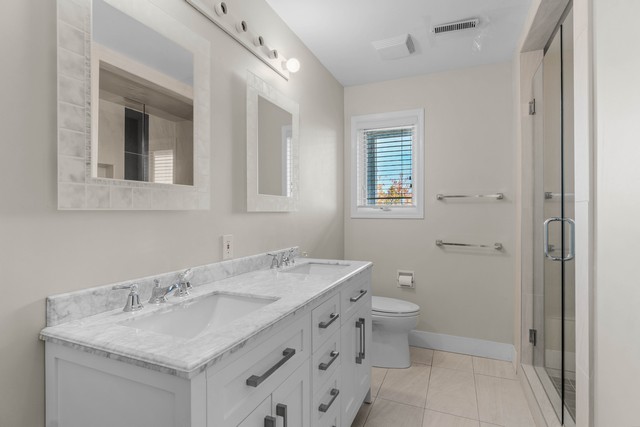
• The generous primary bedroom features direct deck access, a walk-in closet and a private, oversized 3-piece ensuite
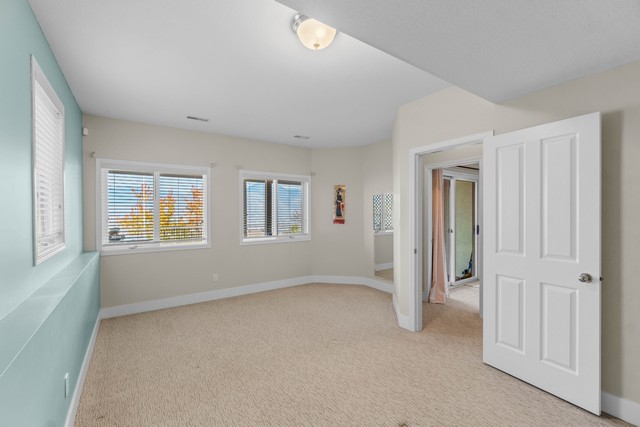
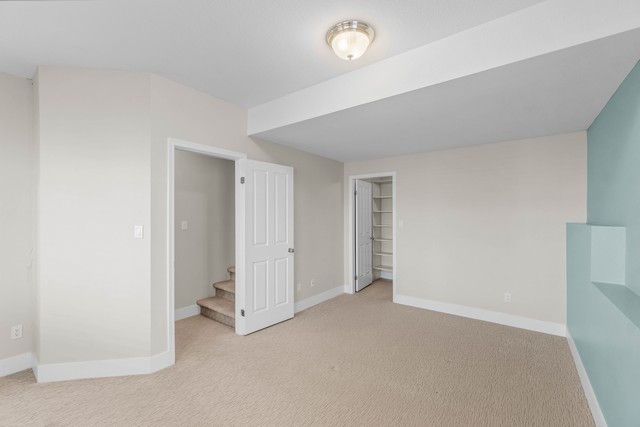
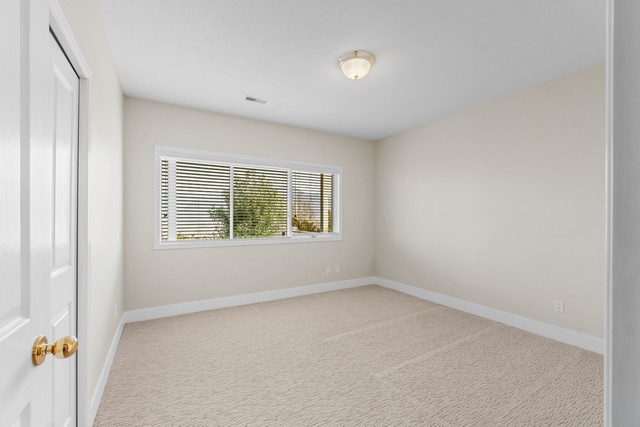
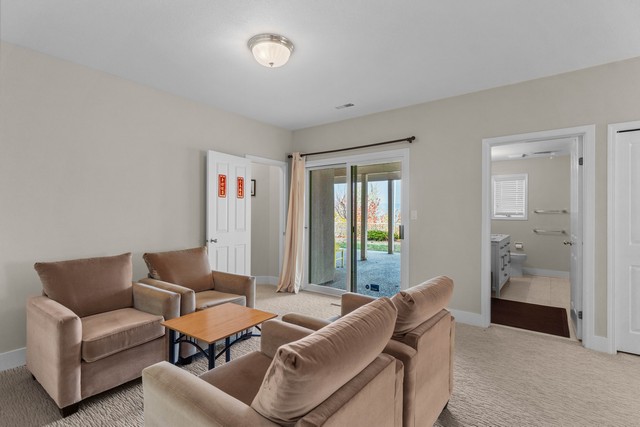
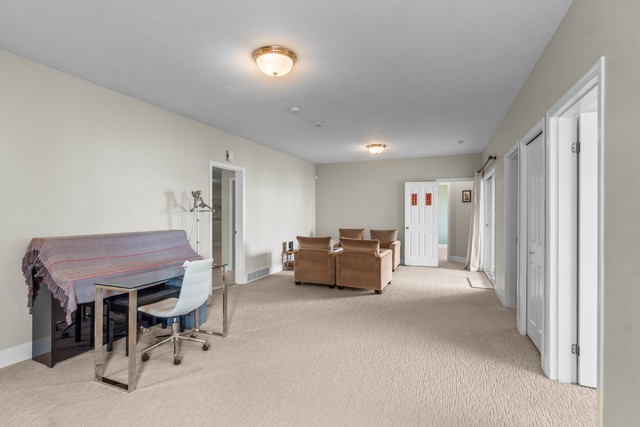
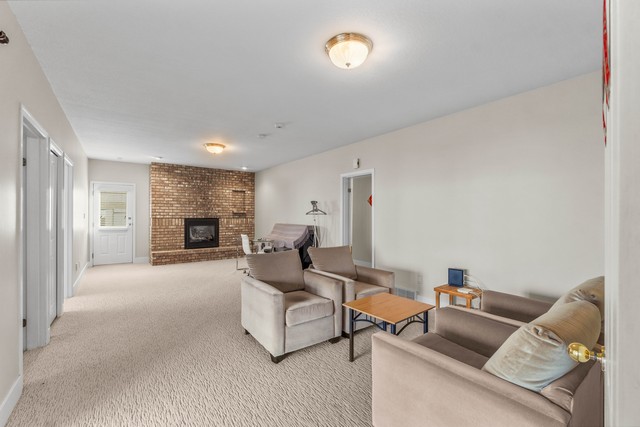
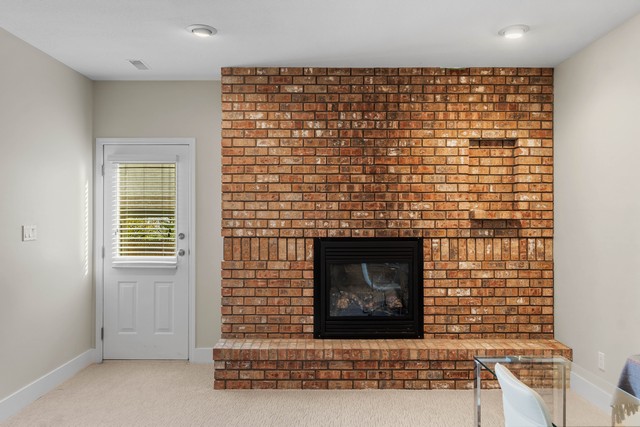
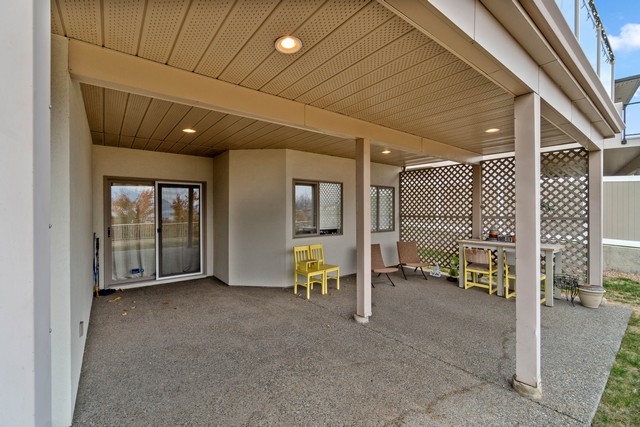
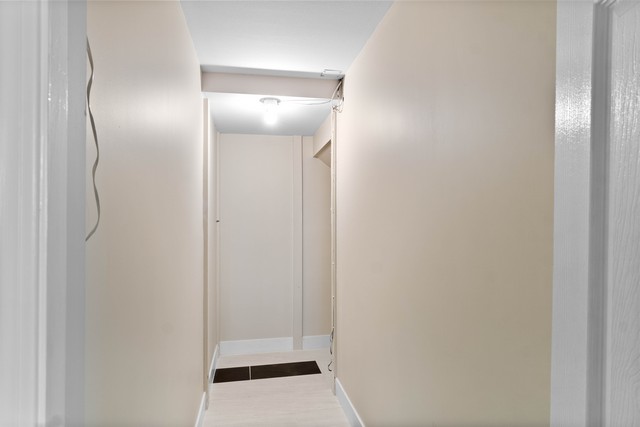
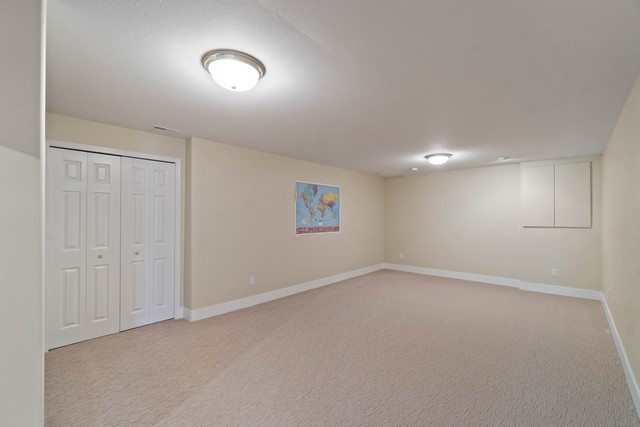
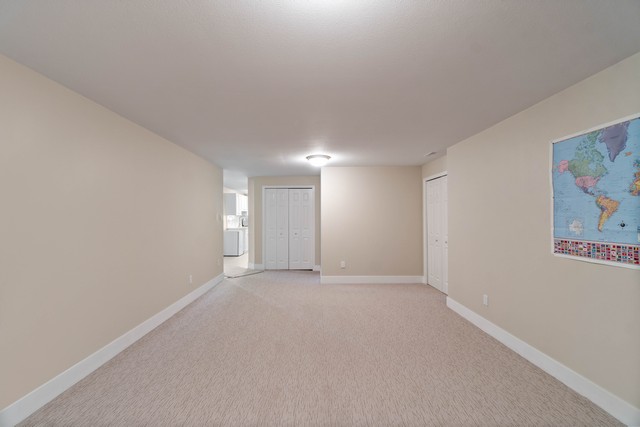
• The fully finished walk-out basement offers a flexible layout for extended family, older children or student accommodation, with an oversized fourth bedroom, fifth bedroom and spacious recreation room with a separate entrance
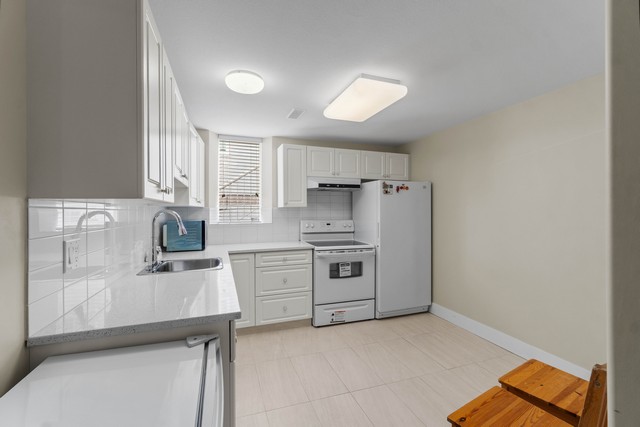
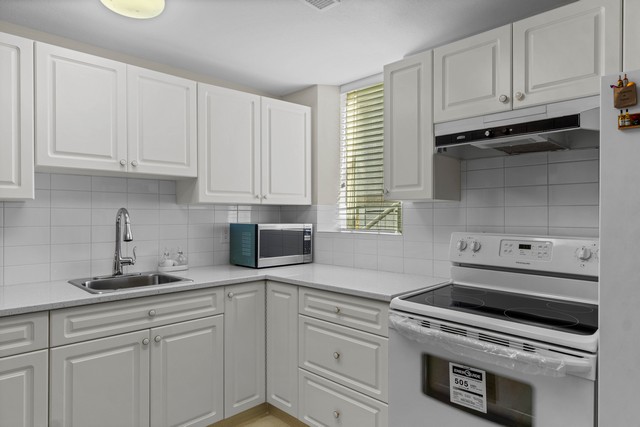
• A second kitchen includes a stove, freezer and bar fridge, while an additional games room offers plenty of space for a pool table or future media room
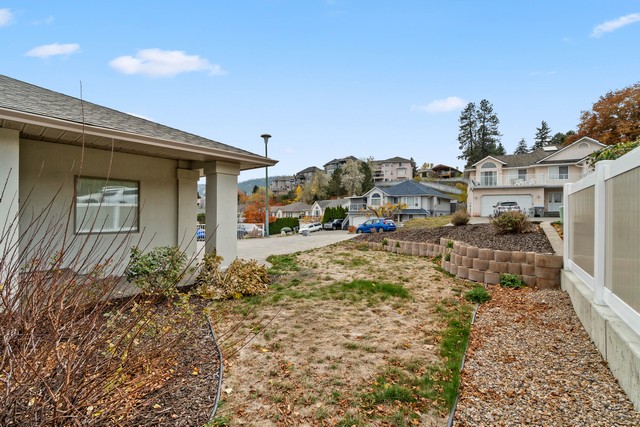
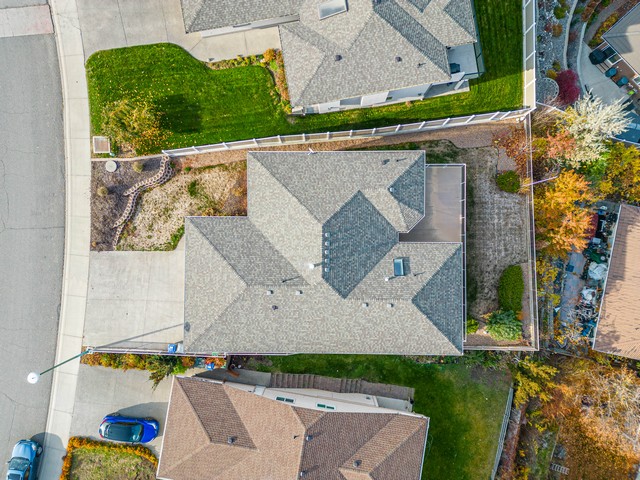
• Central air conditioning, central vacuum and a low-maintenance yard add comfort and convenience to this easy-care home
• Vacant and ready for quick possession
Main (1,737 sq. ft.)
Living Room 19 x 13’3
Kitchen 13’5 x 14’3
Family Room 14’7 x 14
Primary Bedroom 16’5 x 14’1
Bedroom 9 x 10’7
Bedroom 10’6 x 10’3
Laundry Room 7 x 6
Ensuite 3 piece
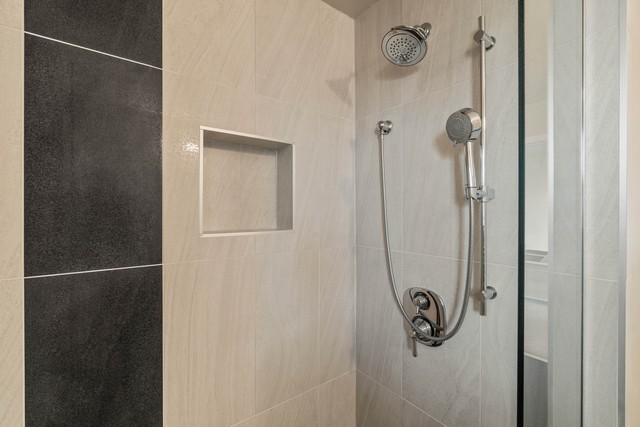
Bathroom 4 piece
Basement (1,350 sq. ft.)
Kitchen 10’7 x 10’6
Bedroom 12’7 x 12’8
Bedroom 10’4 x 18’5
Rec Room 28’8 x 13’7
Games Room 20’7 x 13’7
Bathroom 4 piece
Total (3,087 sq. ft.)
Location: Sahali
Style: Rancher with basement
Heating: Natural gas
Fireplaces: 2 natural gas fireplaces
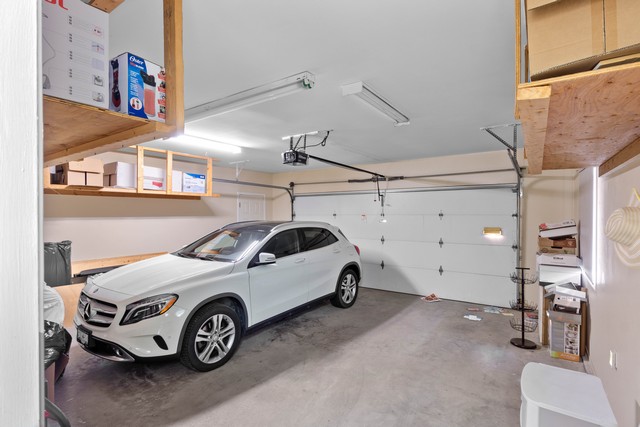
Parking: 2-car garage
additional parking
Includes: Dishwasher
Electric range
Range
Refrigerator
2 microwaves
Washer
Dryer
In-ground sprinklers
Freezer
Bar fridge
Central air conditioning
Taxes: $7,127 (2026)
Age: 34 years