Breathtaking Views From This Spacious Family Home Sitting on 5.8 Acres With In-Law Suite Potential 4 Bedrooms & 2 Baths
$ 1,195,000
Address: 6009 West Trans Canada Hwy
MLS®: 10399564
Area: Cherry Creek/Savona
Property Description
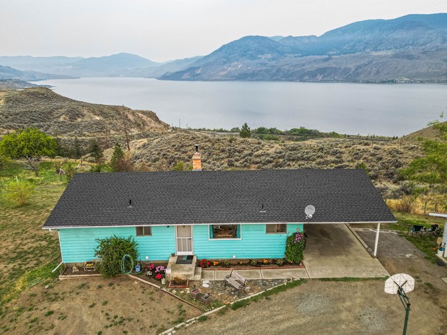
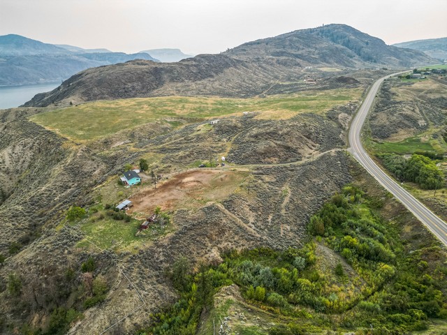
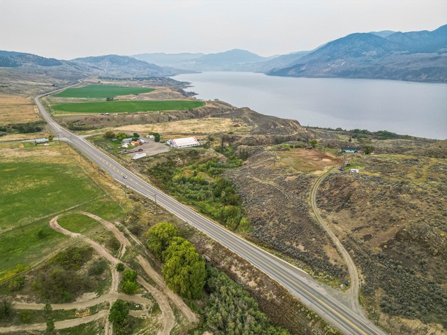
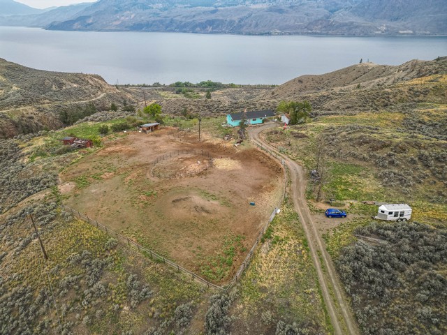
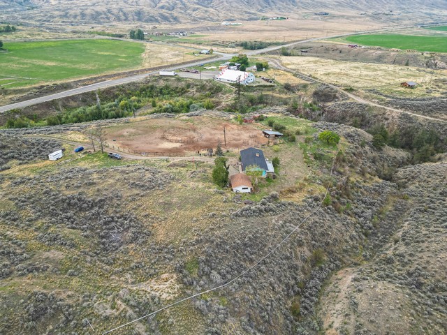
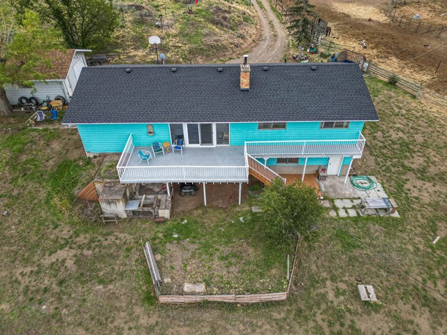
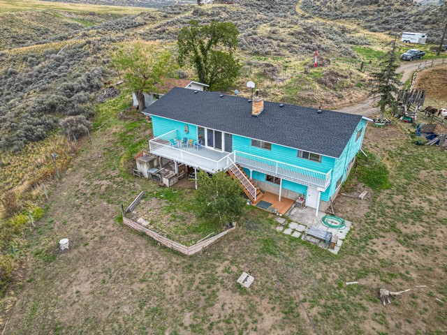
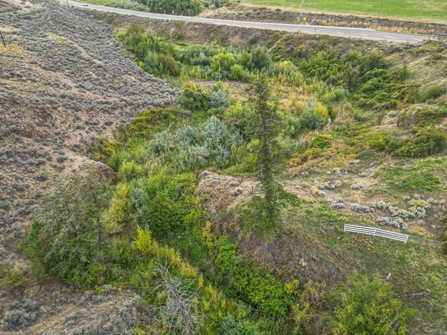
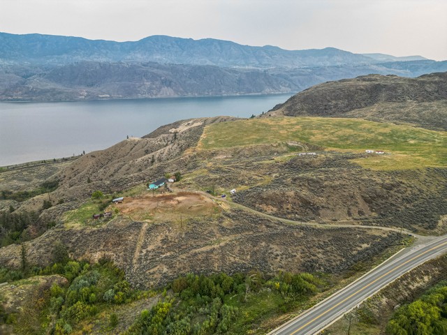
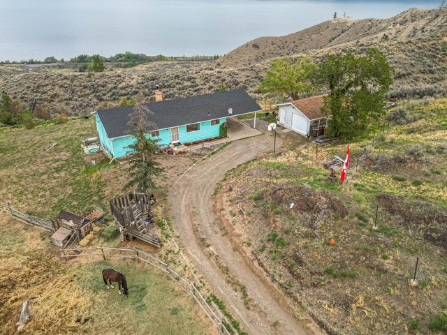
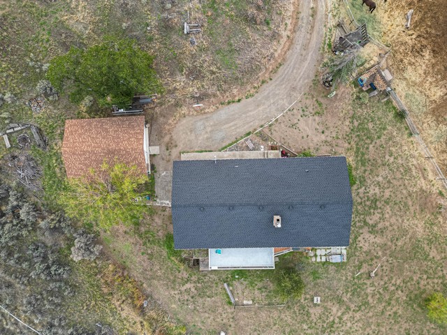
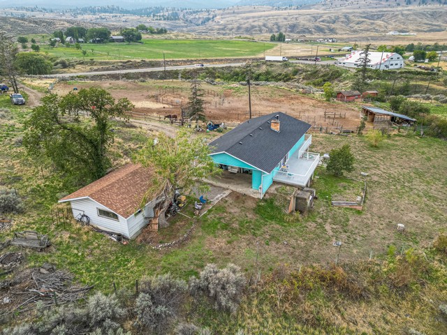
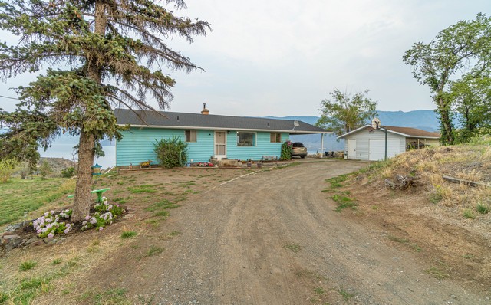
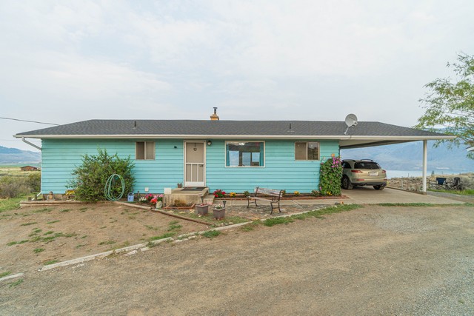
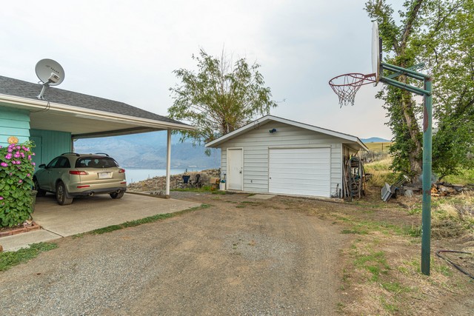
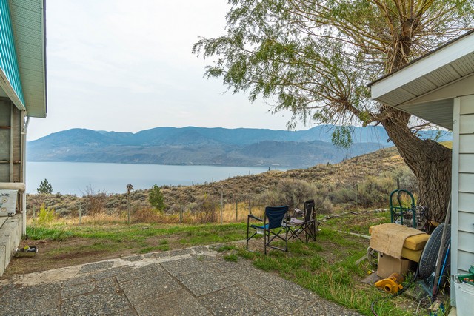
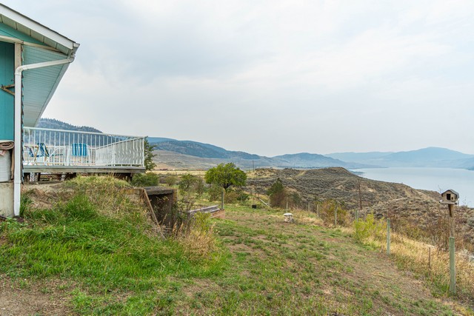
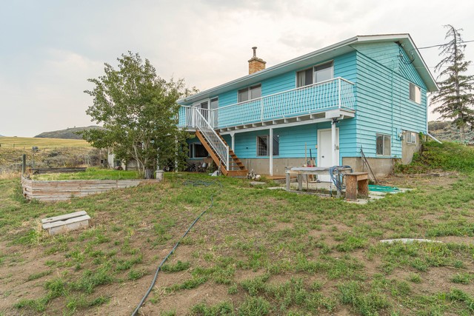
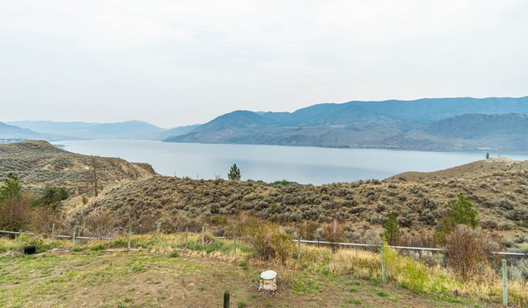
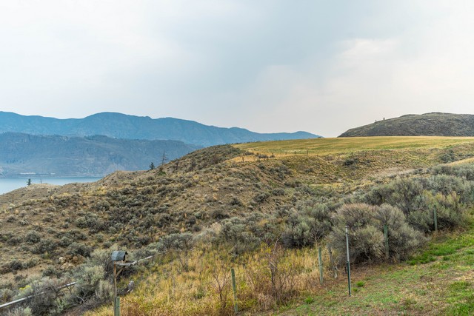
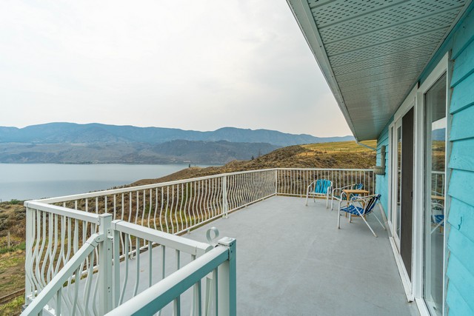
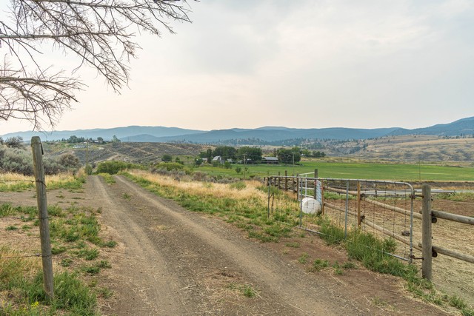
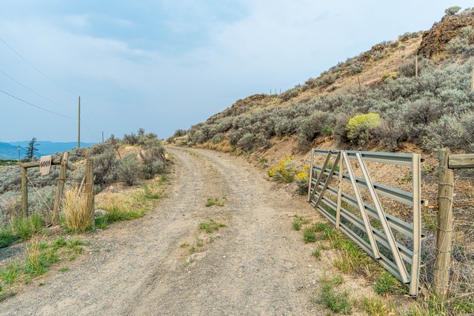
- Located in Cherry Creek and just 18 minutes from Kamloops this family home sits on 5.8 acres and offers breathtaking panoramic views
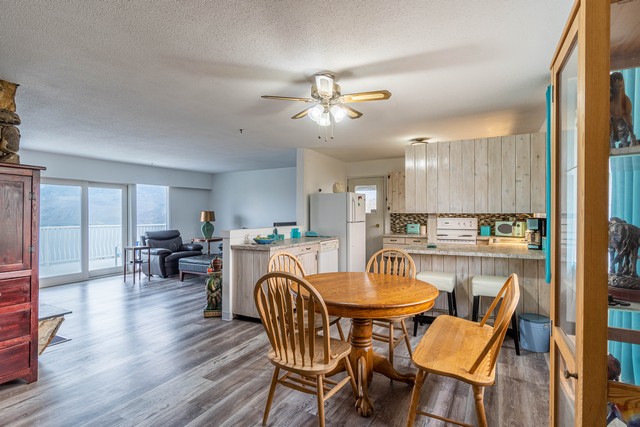
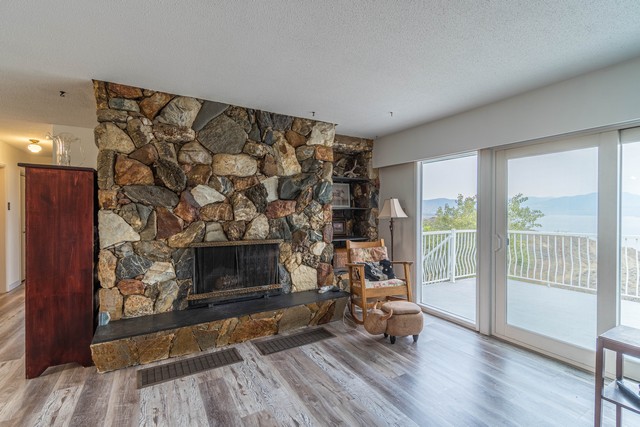
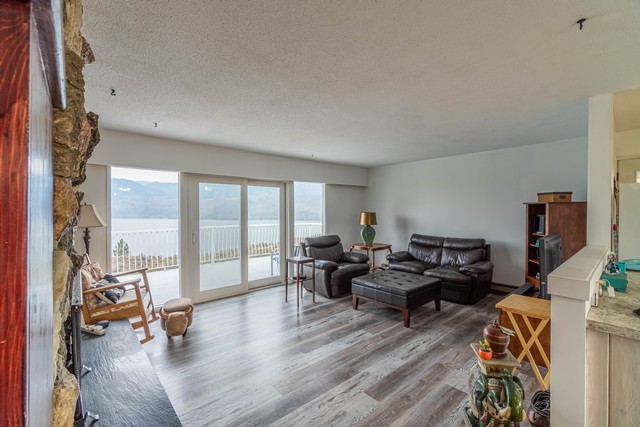
- The spacious and inviting living room features a rock fireplace with custom cabinetry creating a natural separation between the living and dining area
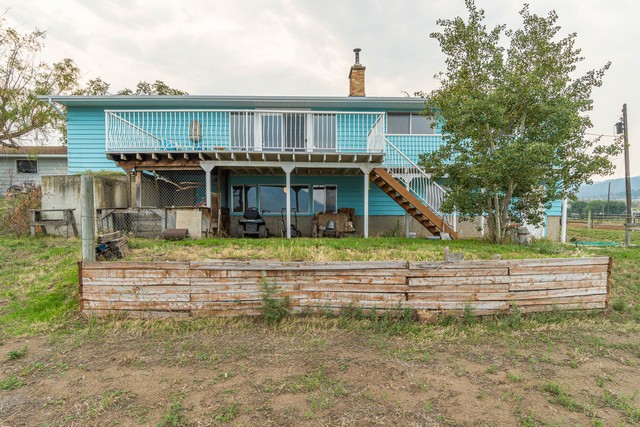
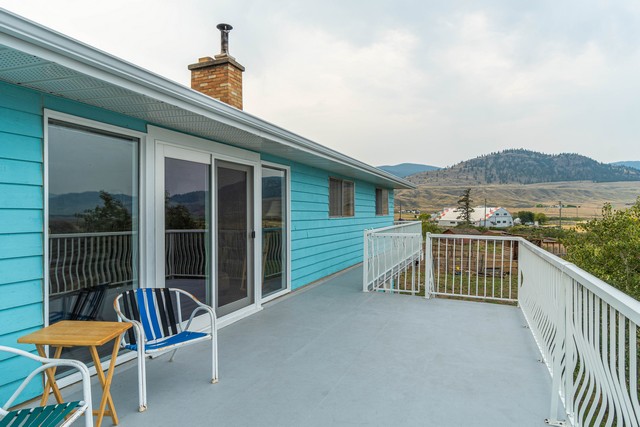
- Patio doors open to the large BBQ deck with stunning panoramic views to enjoy
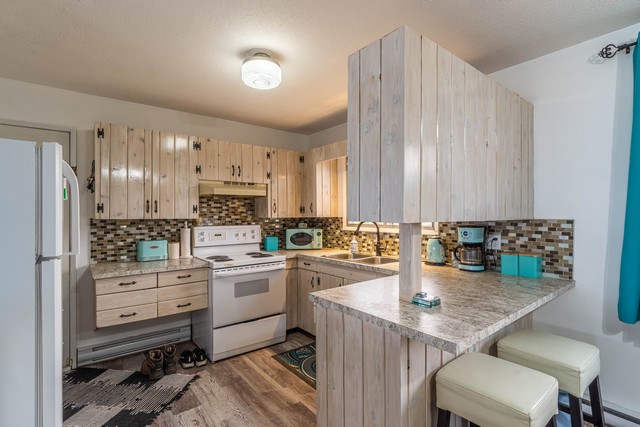
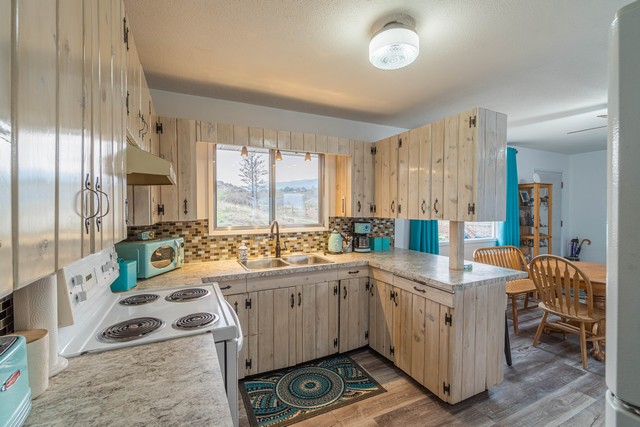
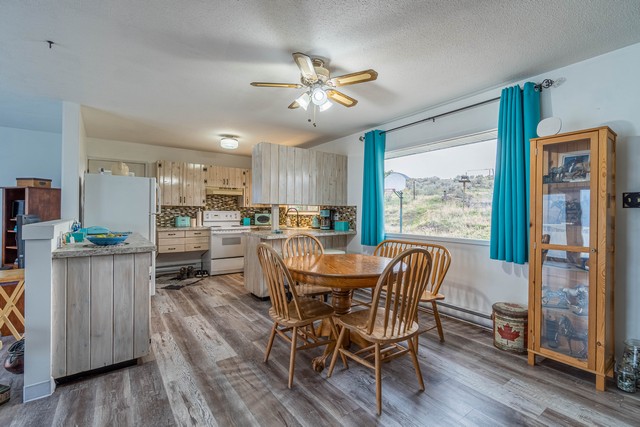
- Enjoy the bright modern kitchen with beautiful bleached pine cabinets and includes all appliances with a convenient breakfast bar, perfect for casual meals
- Just steps away from the kitchen is the dining and living area, ideal for family meals and entertaining
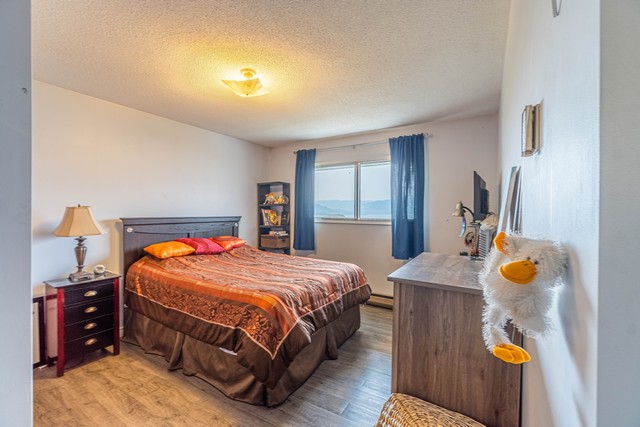
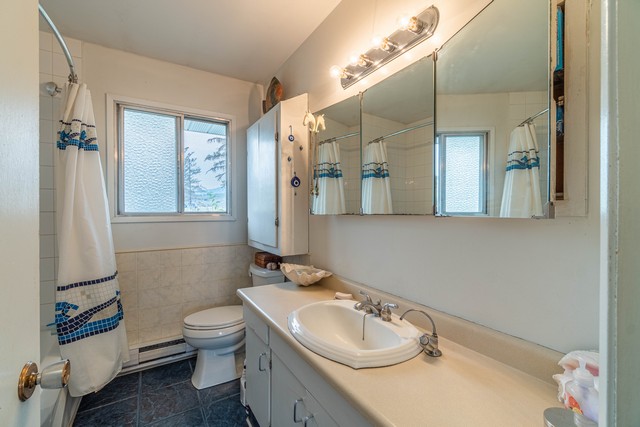
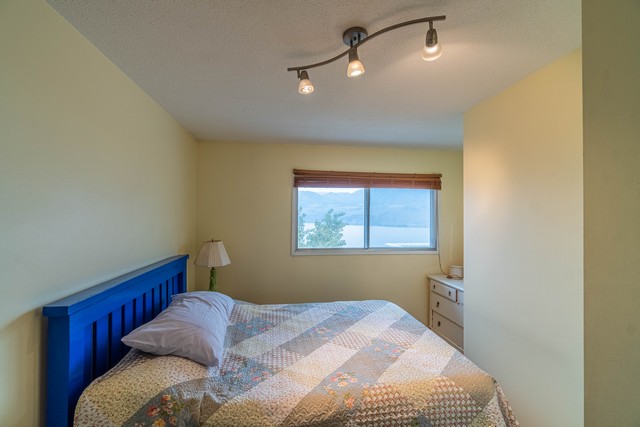
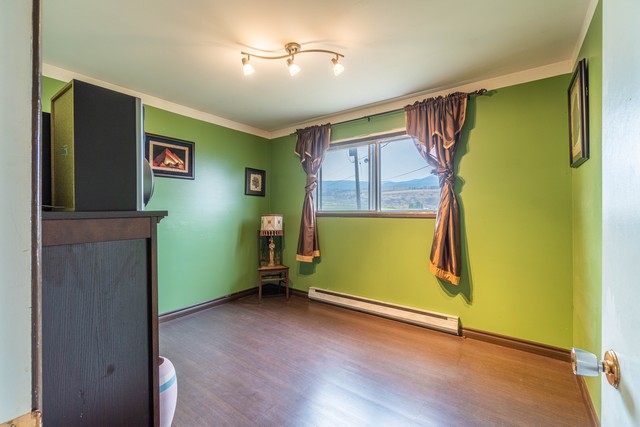
- The warm and inviting design blends beautifully with the home’s country setting and includes 3 bedrooms and a 4 piece bath up, perfect for the growing family
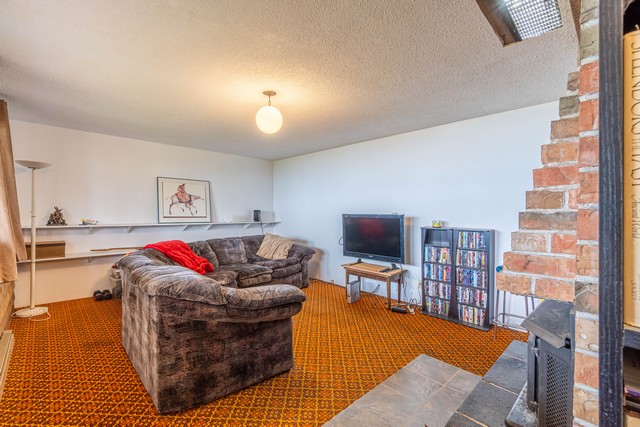
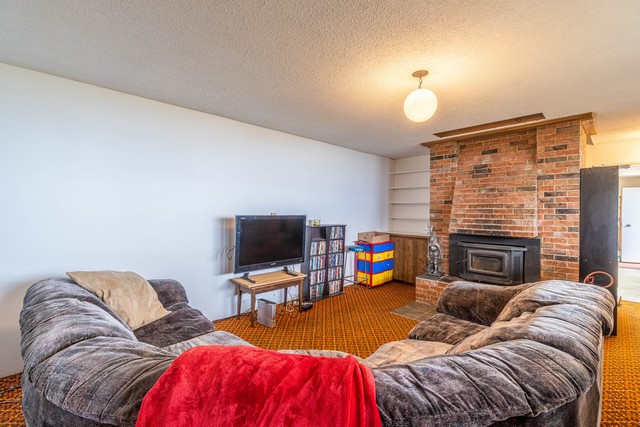
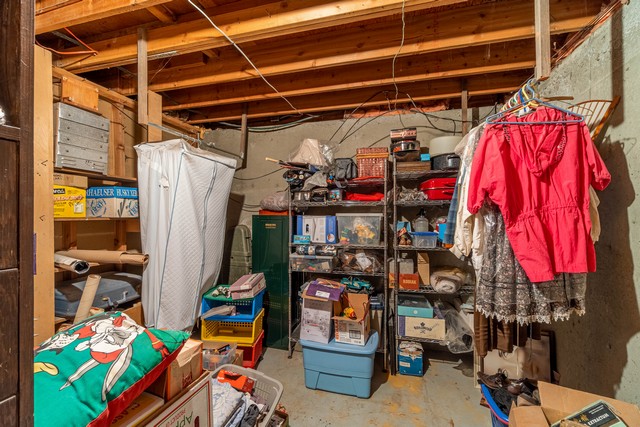
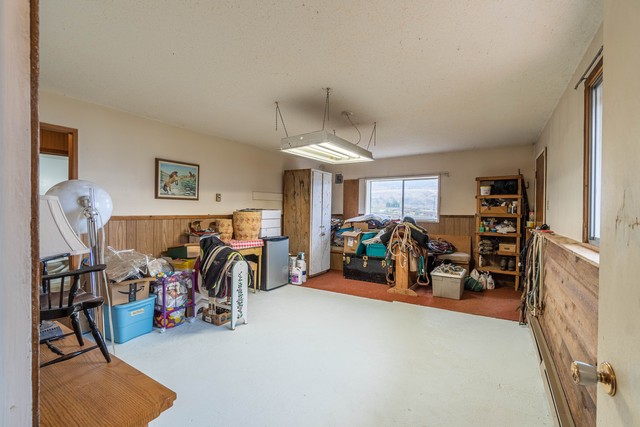
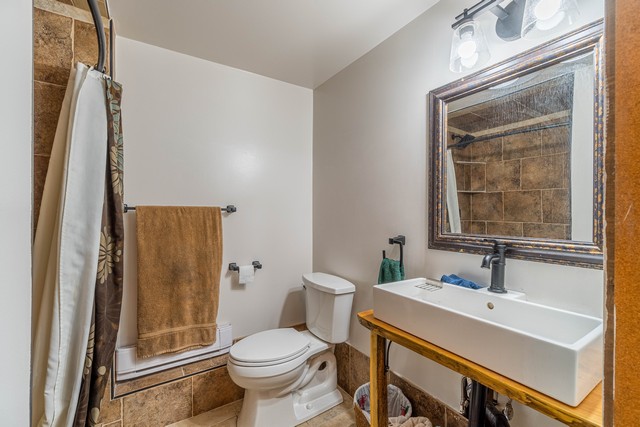
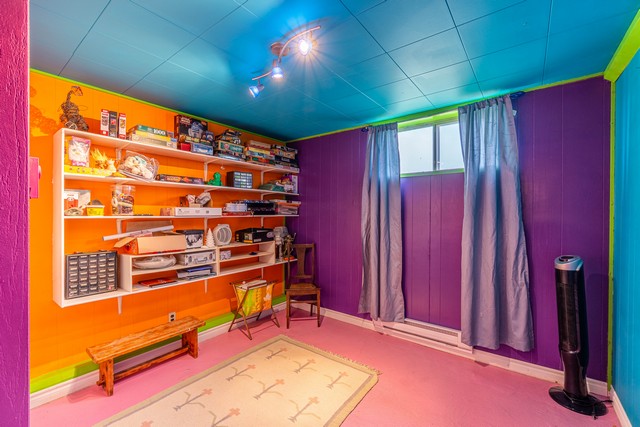
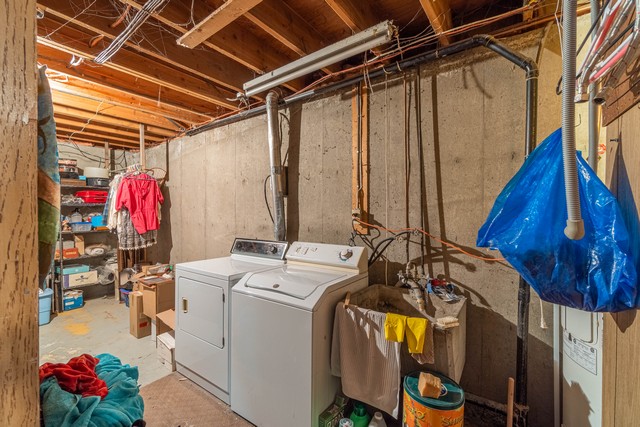
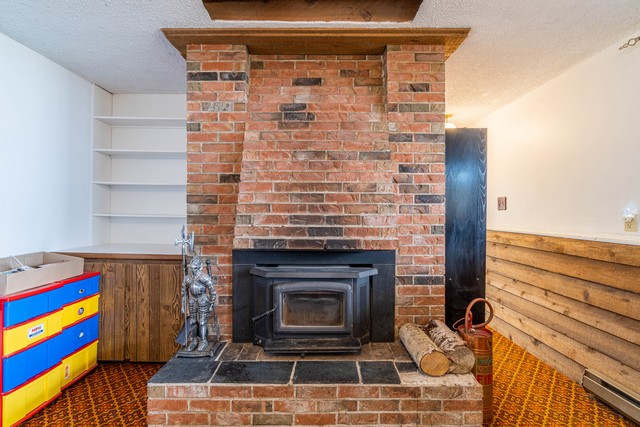
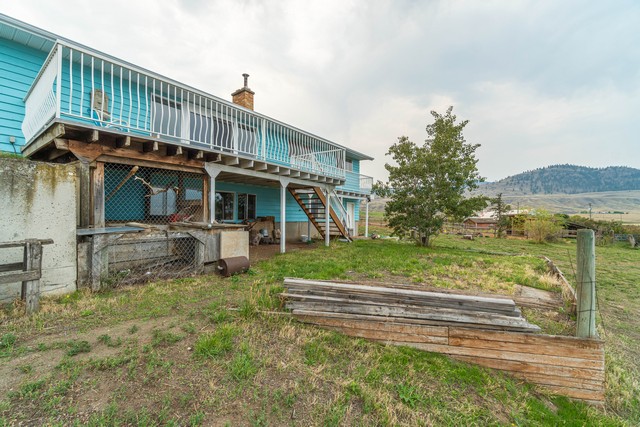
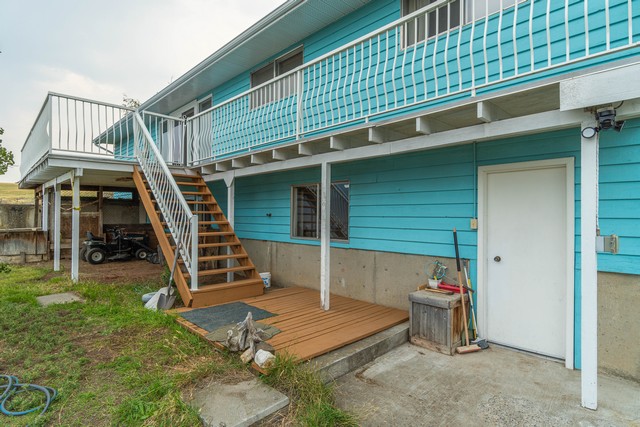
- The level walk out basement provides easy access to the backyard and includes a 4th bedroom, a bright rec room with a wood stove insert, a 3 piece bath with a modern tiled shower, a laundry room that includes washer and dryer an a large storage room finish off the basement space that would be easy to suite.
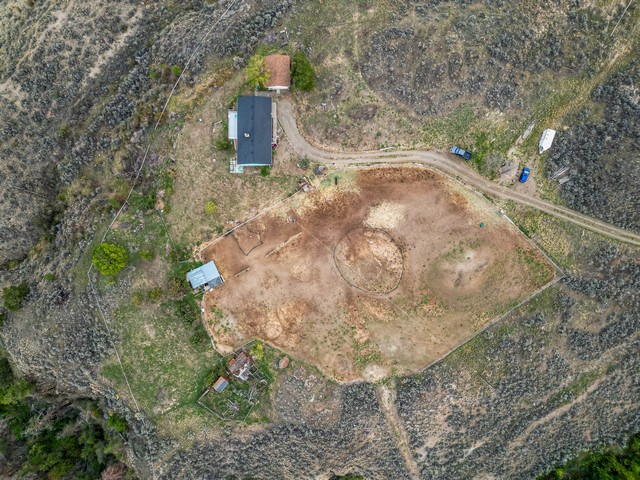
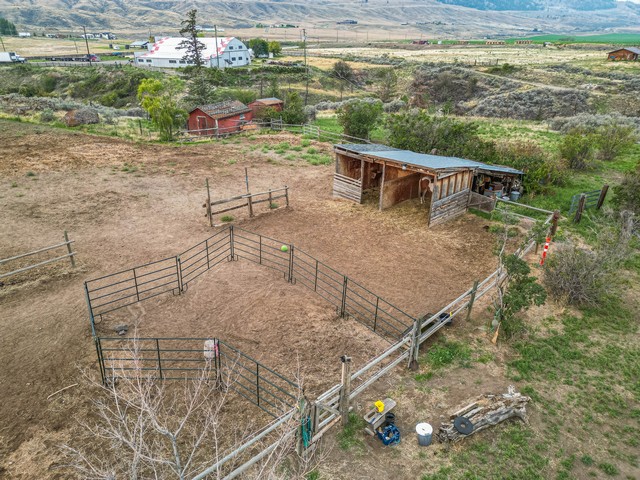
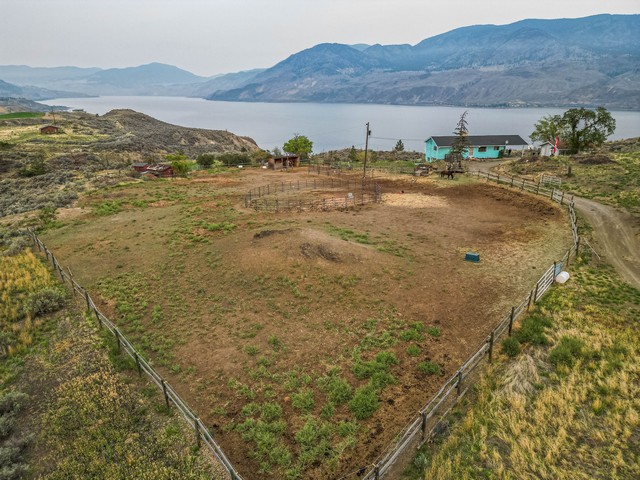
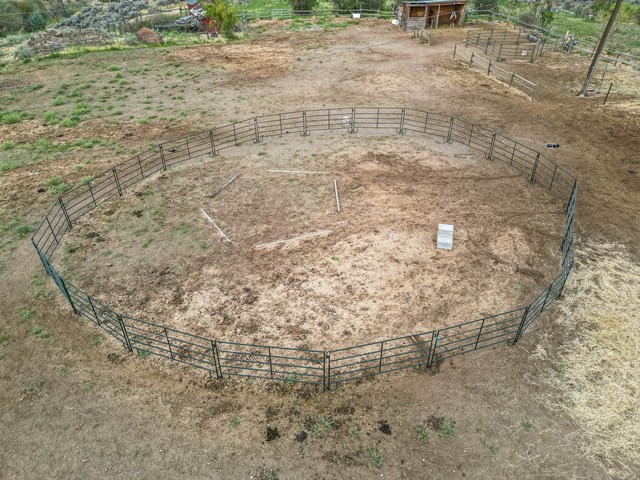
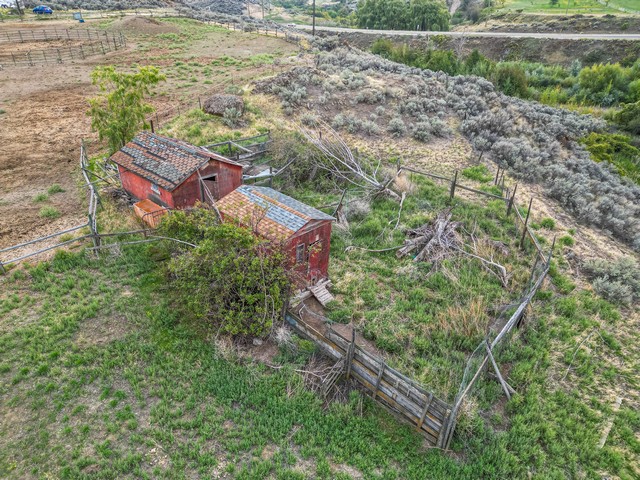
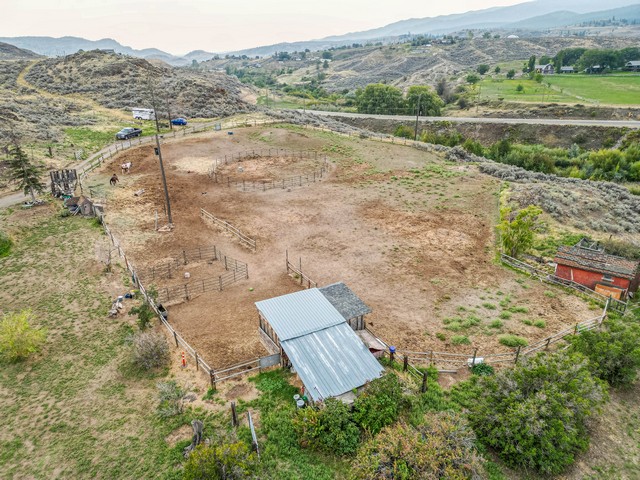
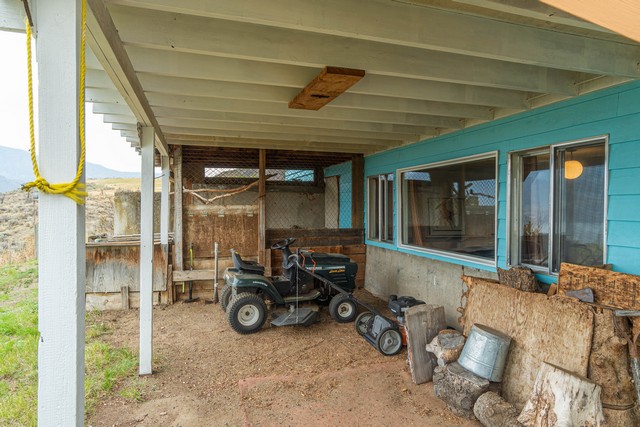
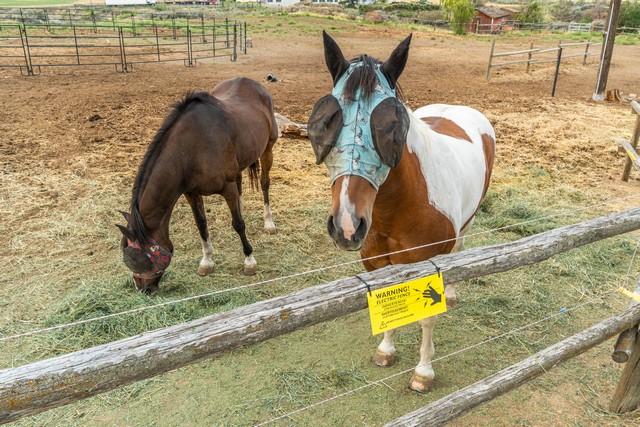
- Plenty of room for horses, livestock, gardening and outdoor activities with the fully fenced and cross fenced property plus a convenient loafing shed
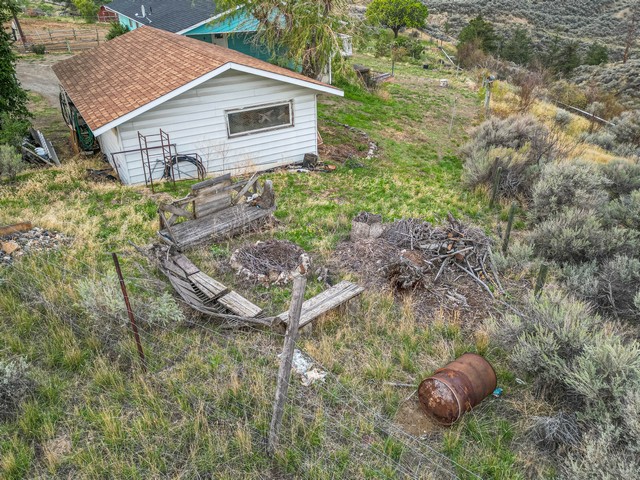
- The existing chicken and turkey coops makes this property ideal for a hobby farm lifestyle
- Water supplied by a 65ft drilled well
- This is a wonderful opportunity to enjoy space, privacy and breathtaking views and only 18 minutes from Kamloops
- This home has great in-law suite potential
- Bring your horses and enjoy the outdoors and make this beautiful Cherry Creek property your own
Property Dimensions
Main (1,066 sq. ft.)
Living Room 13’3 x 17’8
Kitchen 10 x 11
Dining Room 11 x 14’3
Bedroom 8’2 x 7’5
Bedroom 9’4 x 11
Primary Bedroom 13’2 x 10’8
Bathroom 4 piece
Basement (1,066 sq. ft.)
Bedroom 8’7 x 10’5
Rec Room 16’7 x 12’8
Games Room 18’5 x 12’8
Laundry Room 13’7 x 5’8
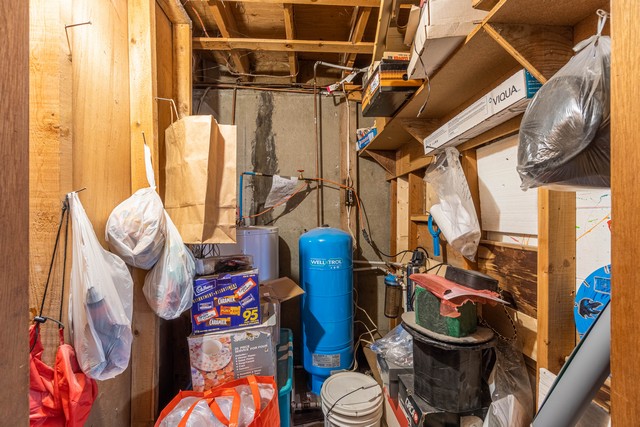
Storage Room 8 x 11’4
Bathroom 3 piece
Total (2,132 sq. ft.)
Property Details
Location: Cherry Creek/Savona
Style: Rancher
Heating: Baseboard heat
Fireplace: 2 Wood Burning
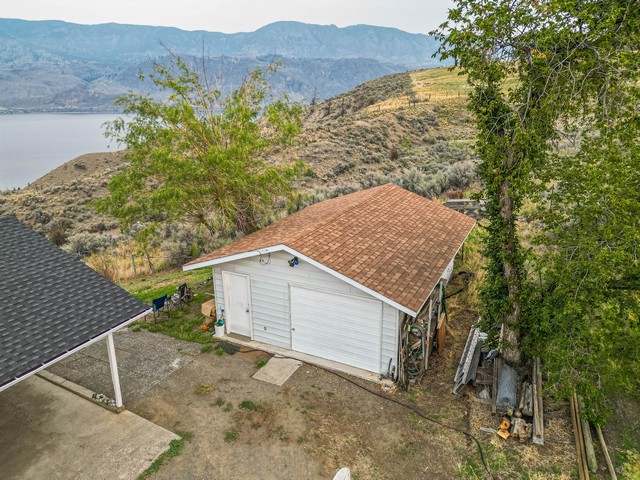
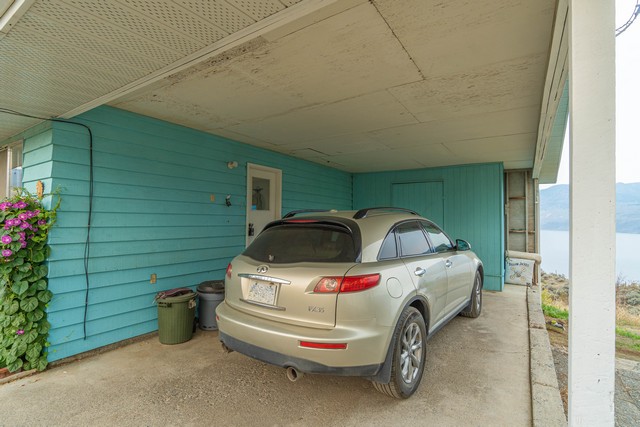
Parking: Carport & Garage
Additional Parking
Includes: Dishwasher
Refrigerator
Washer
Dryer
Range
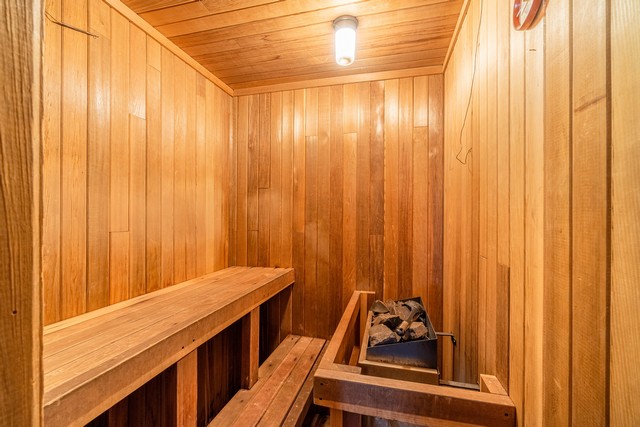
Sauna
Sundeck
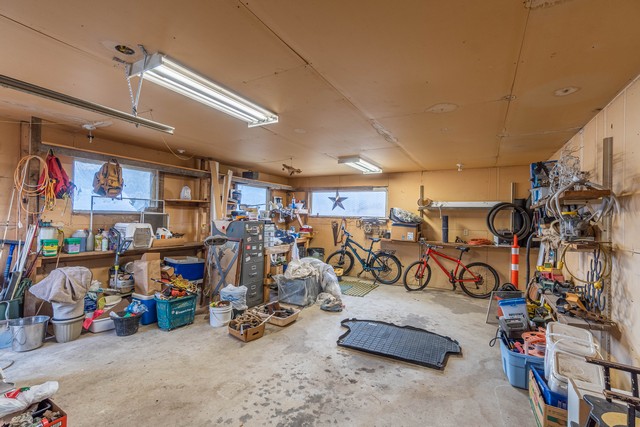
Detached Shop
Sheds
Stables
Panoramic Views
Golf Course Nearby
Taxes: $2,044 (2026)
Age: 57 Years
Lot Size: 5.83 acres