Elegant Character Home On A Quiet Cul De Sac With One Bedroom Suite & Views Over Parks & The North River Valley! 4 Bedrooms & 2Baths
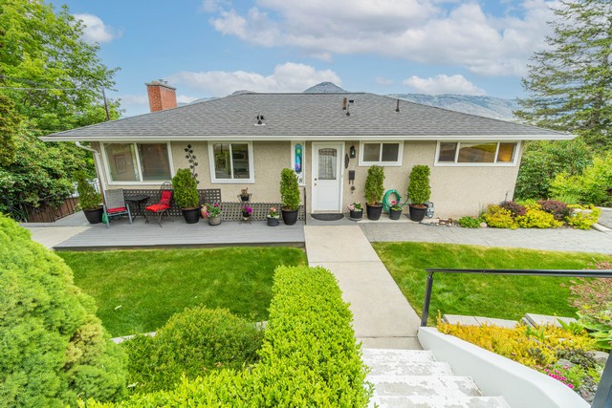
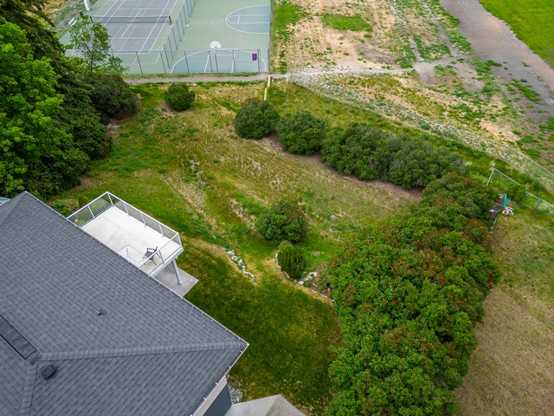
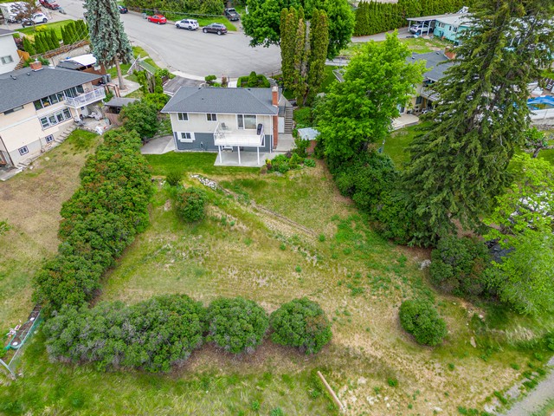
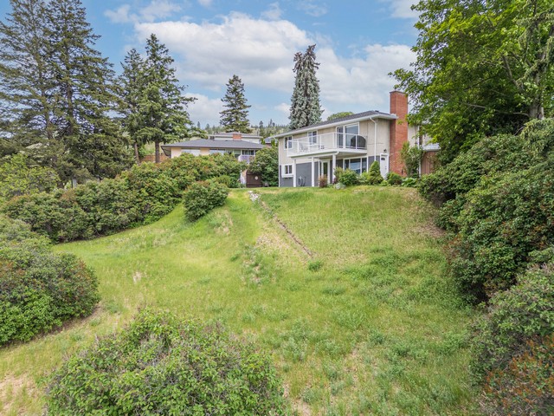
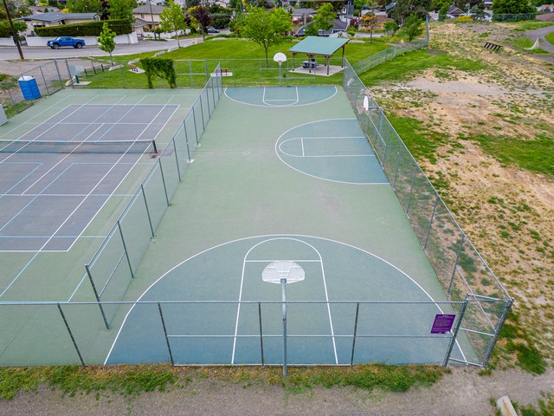
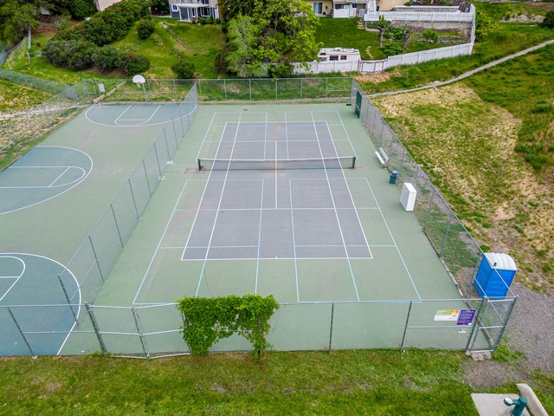
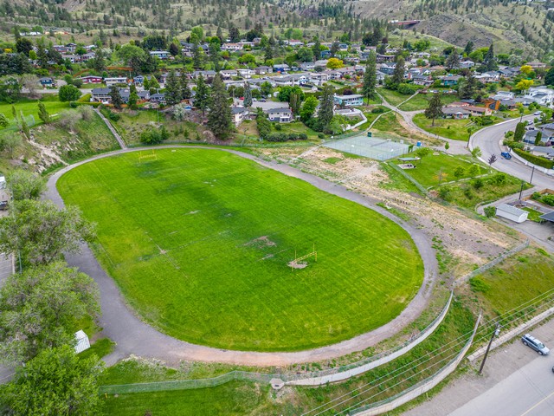
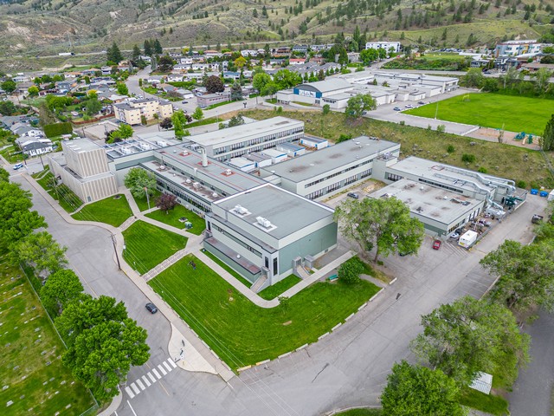
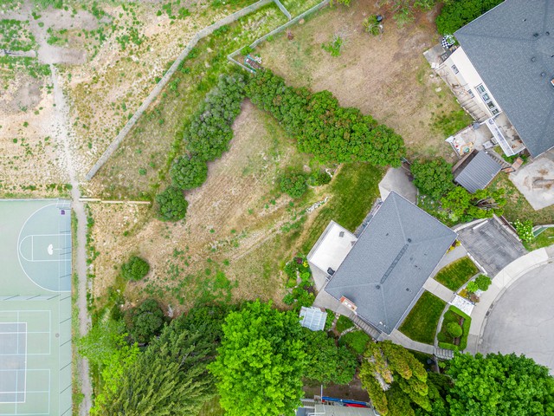
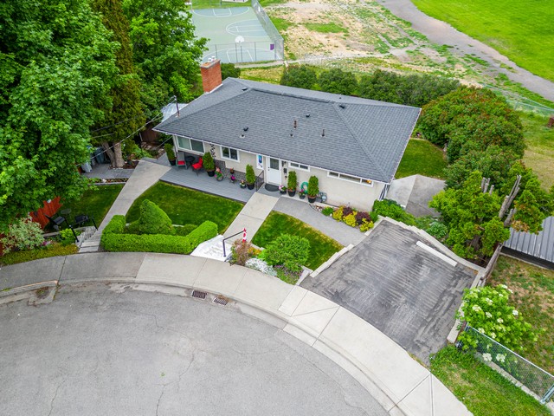
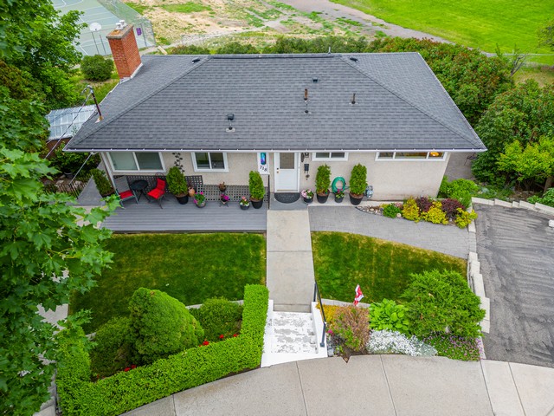
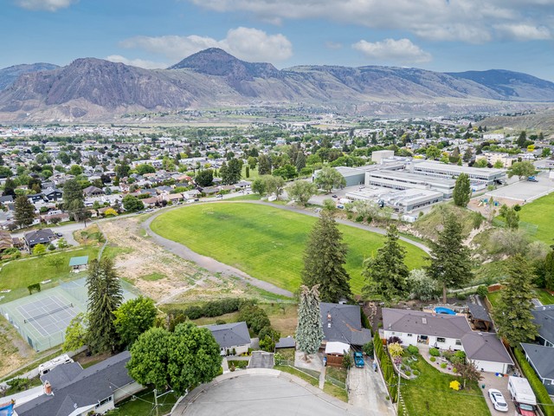
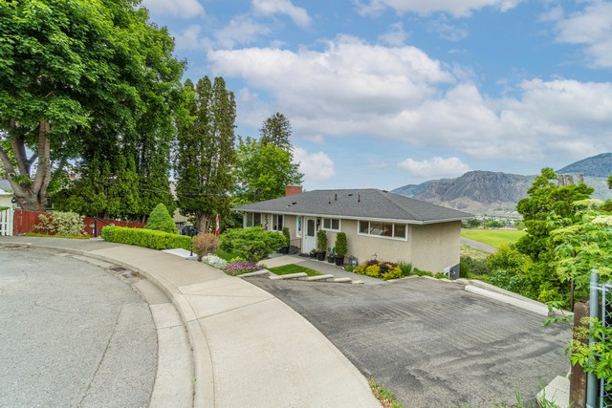
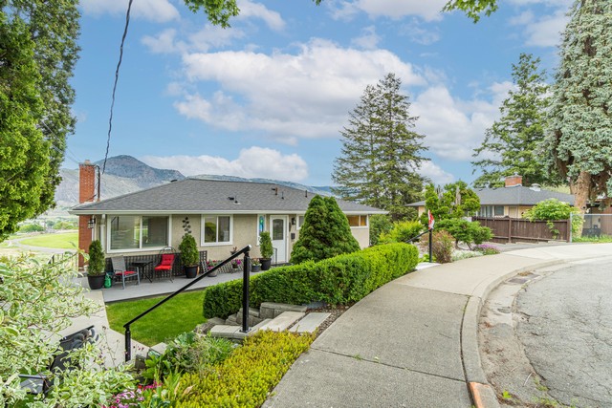
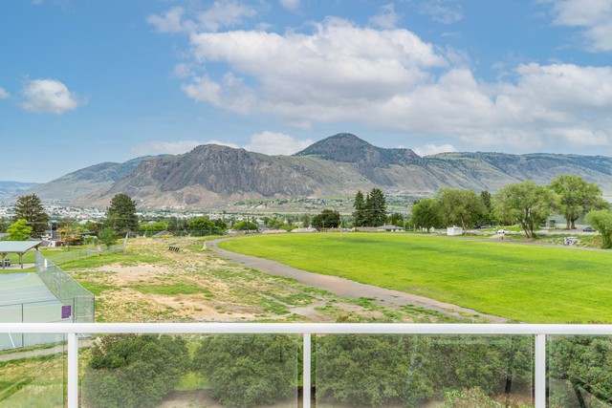
- This elegant character home offers sweeping views over the parks and North Valley and tucked into a quiet cul de sac, close to schools and Sagebrush Theatre
- Classic charm throughout with beautifully maintained plaster walls, elegant cove ceilings and lovely preserved original hardwood floors
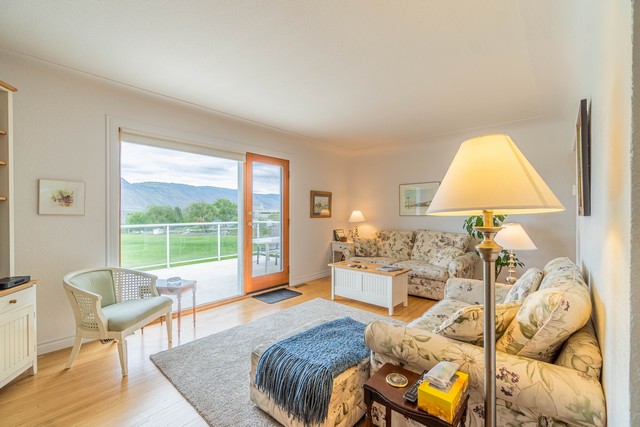
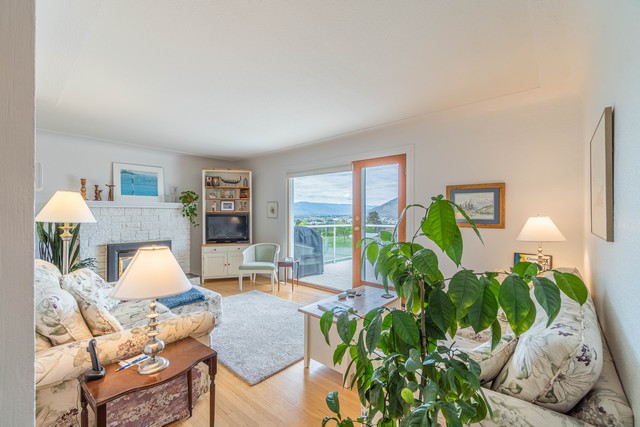
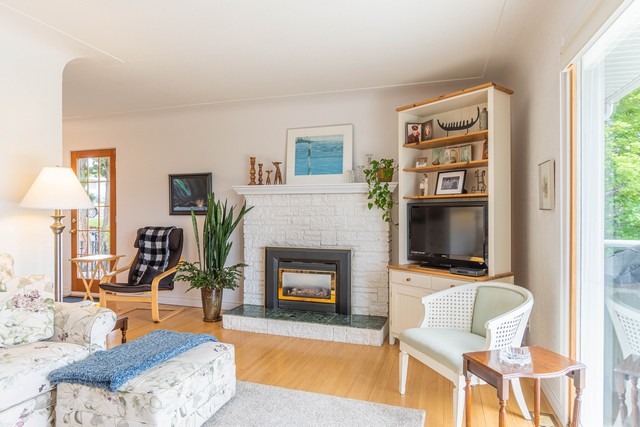
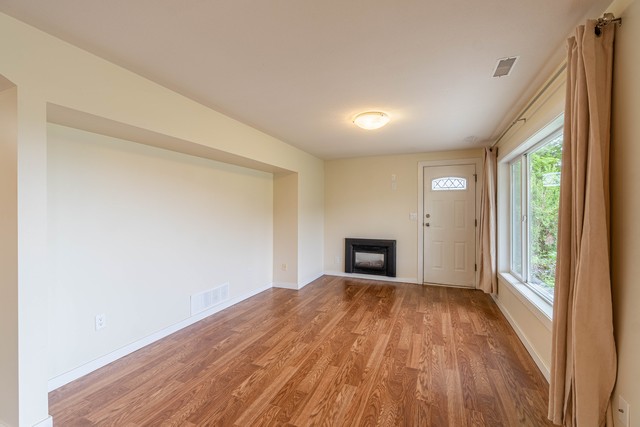
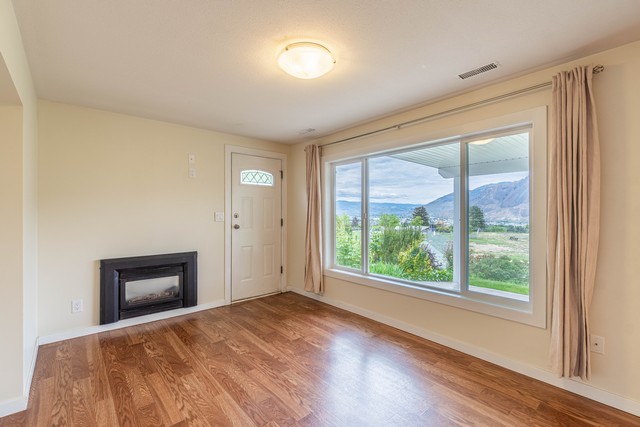
- The spacious living room is filled with natural light from a wall of oversized windows that frame the spectacular view, while the cozy gas fireplace creates the perfect gathering space
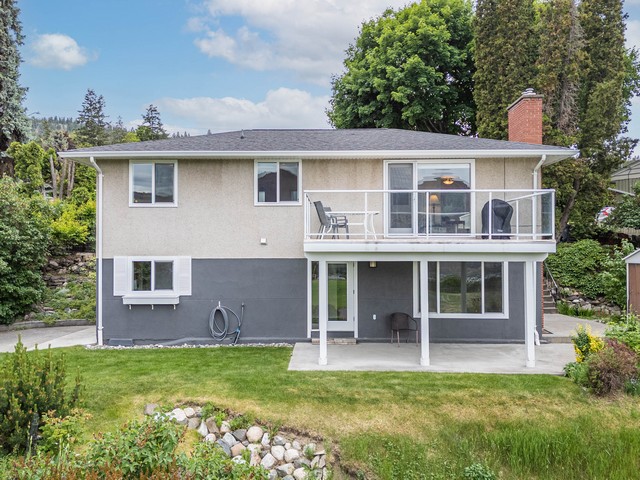
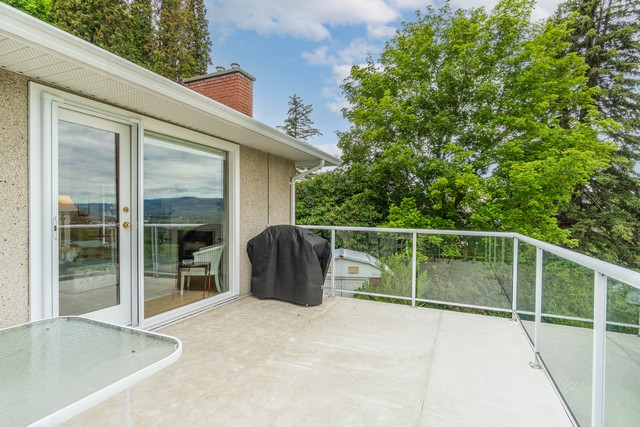
- Step through to the large glass railed deck and take in the scenery year round
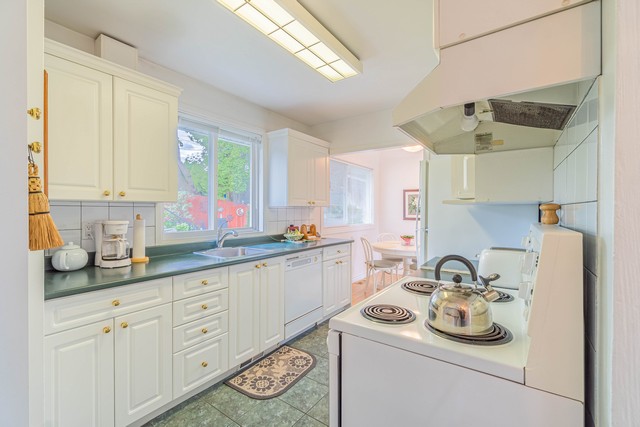
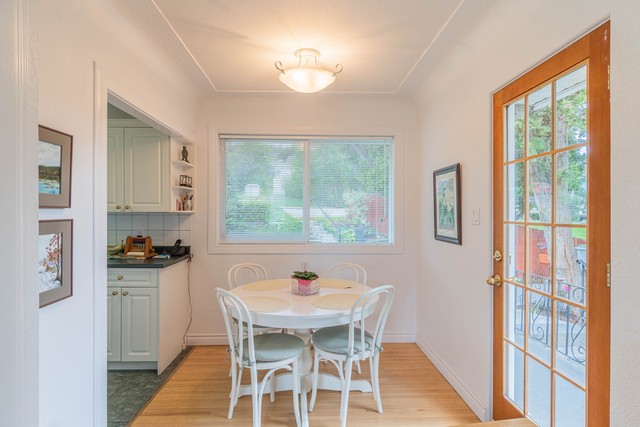
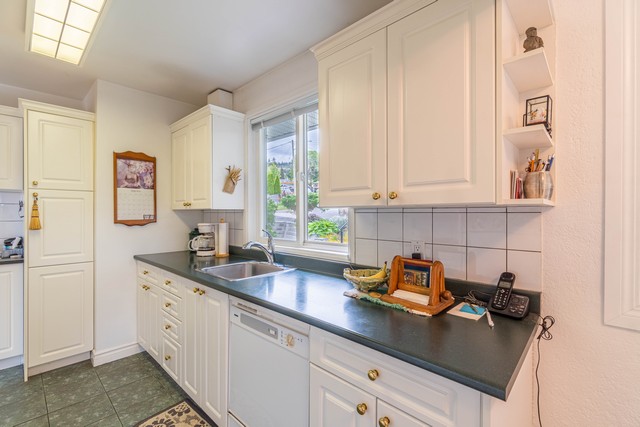
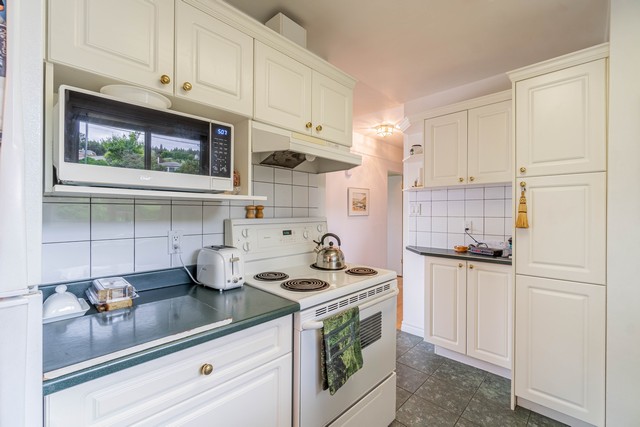
- The dining room flows nicely from the updated kitchen, offering excellent access to the side yard and outdoor entertaining areas front and back
- Featuring modern updates in the kitchen that includes fridge, stove and dishwasher
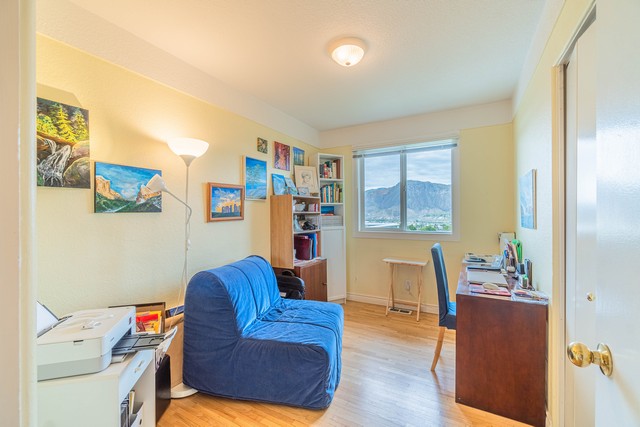
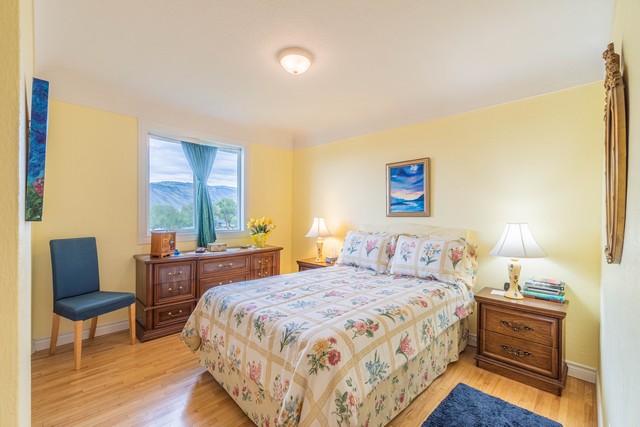
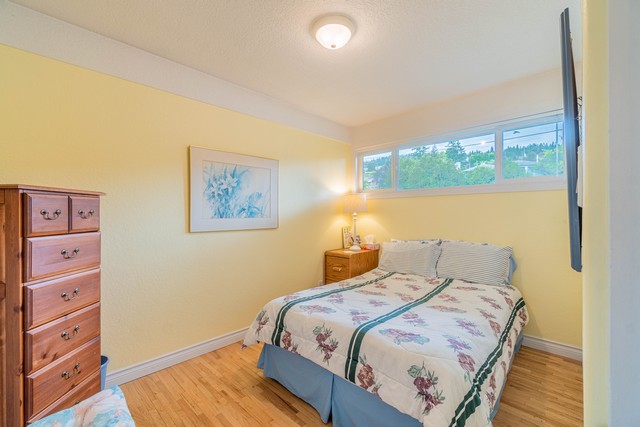
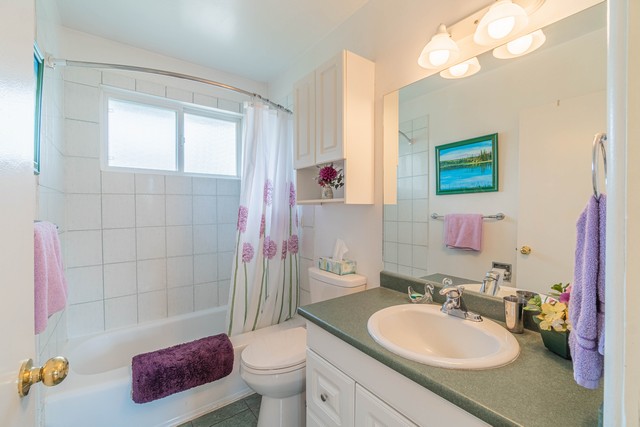
- Upstairs offers 3 generous bedrooms and a full 4 piece bath, making it ideal for families or professionals wanting extra office space
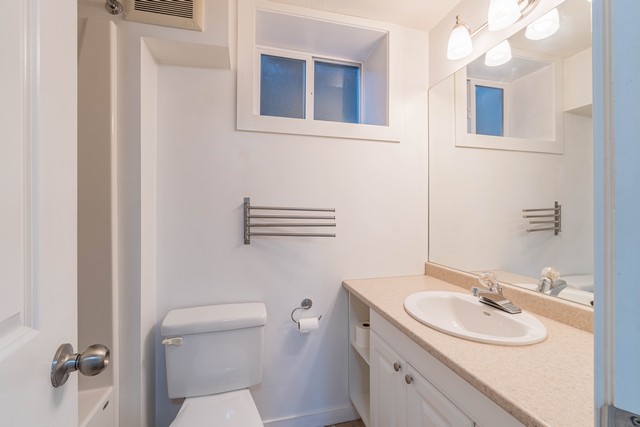
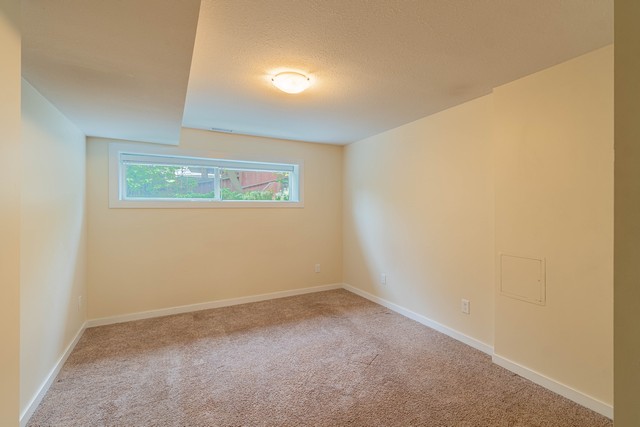
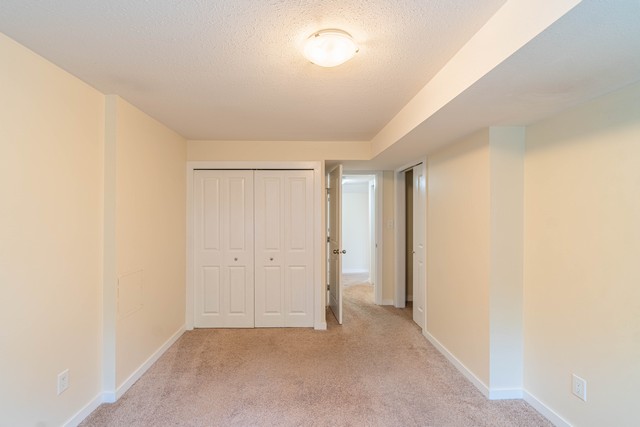
- The bright one bedroom suite down provides exceptional flexibility and valuable mortgage helper income potential
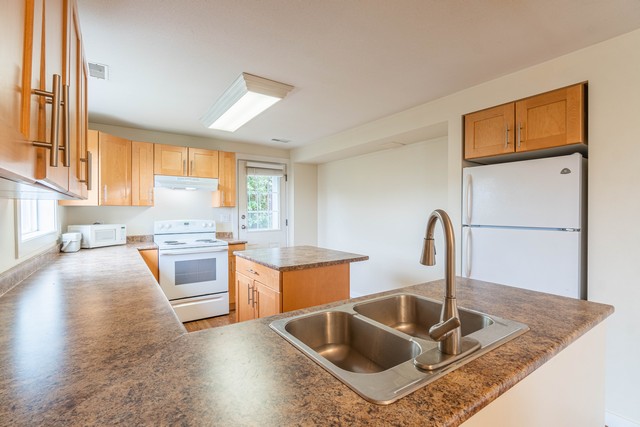
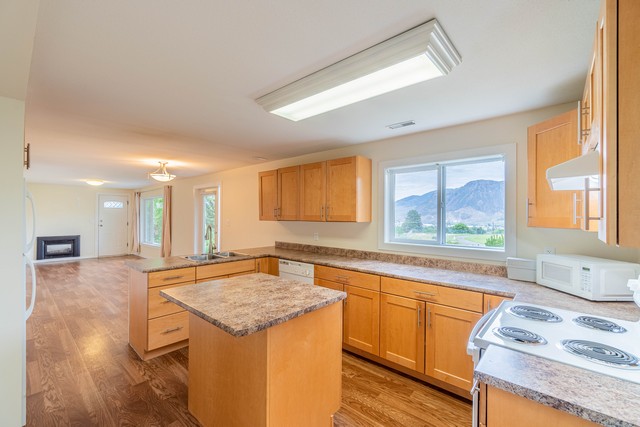
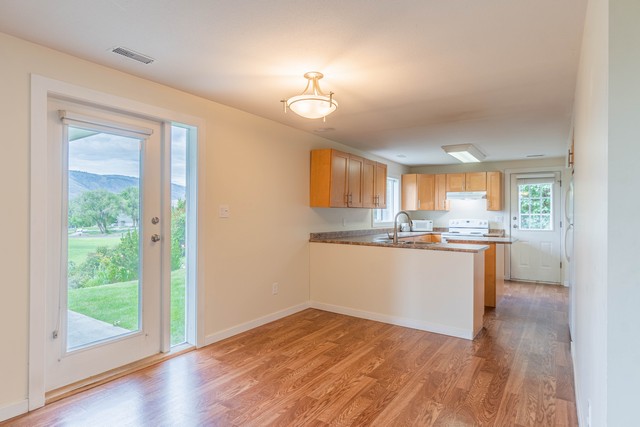
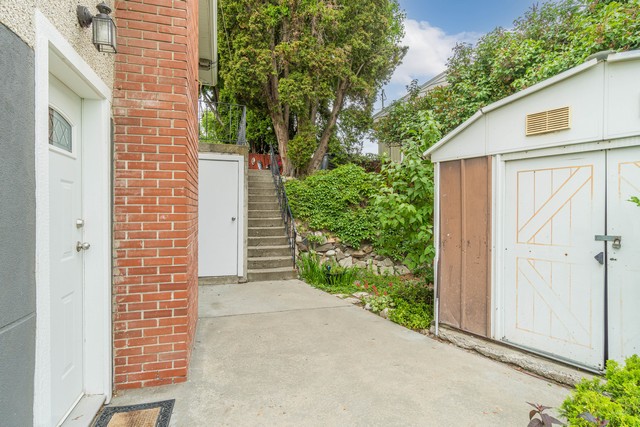
- Featuring a separate entrance, large windows, island kitchen and a spacious living area, the suite is complete with fridge, stove, dishwasher and is vacant and ready for immediate occupancy
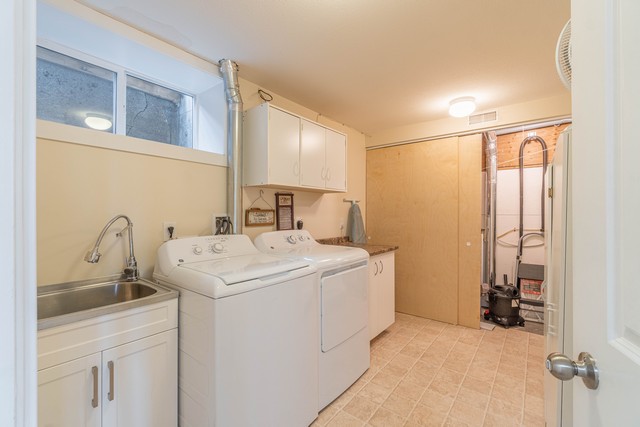
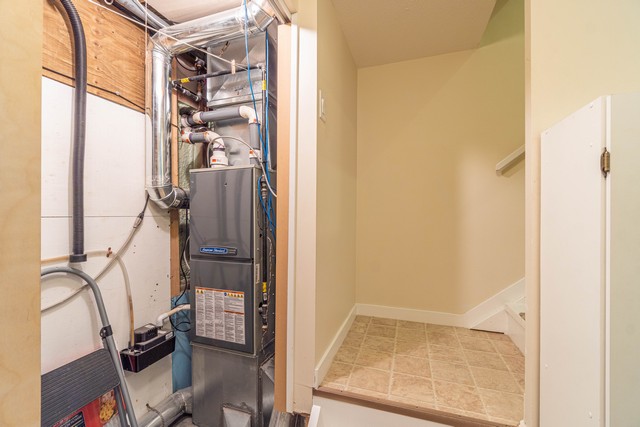
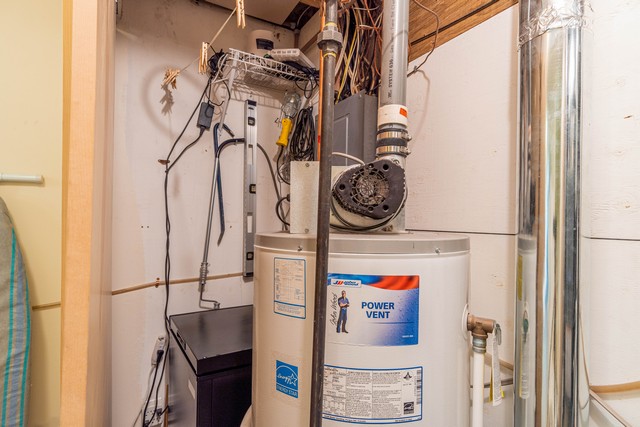
- Shared laundry includes washer and dryer plus the home benefits from an updated furnace (2012)
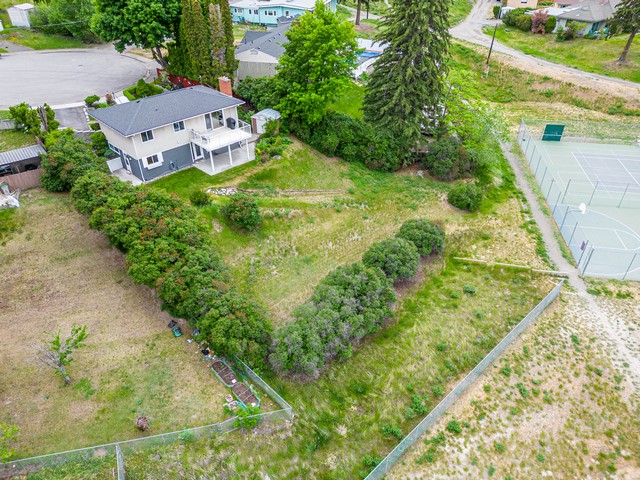
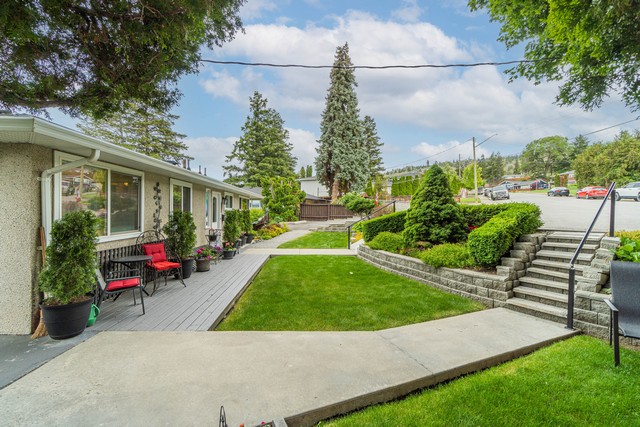
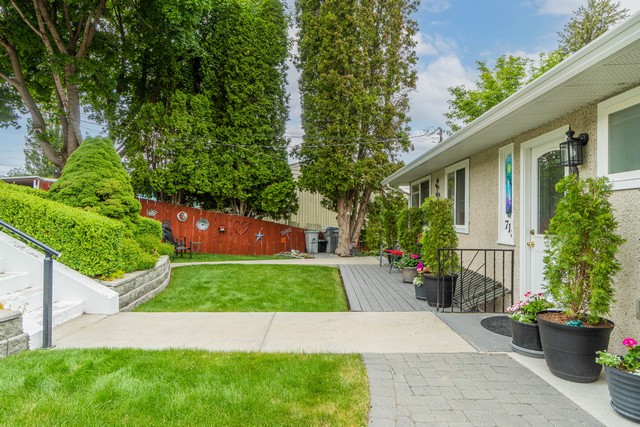
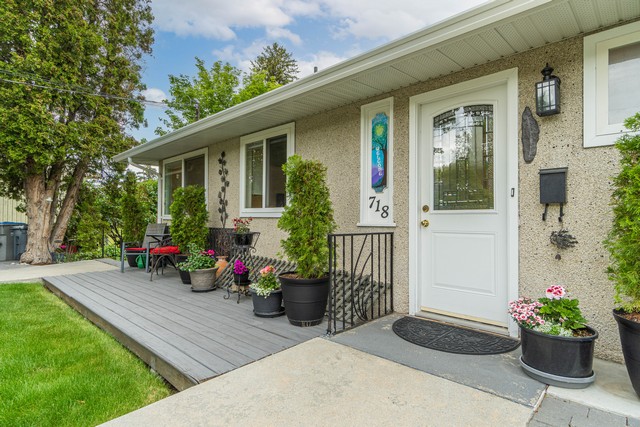
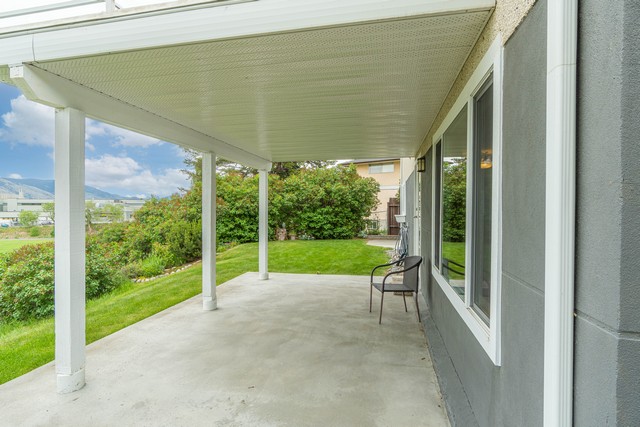
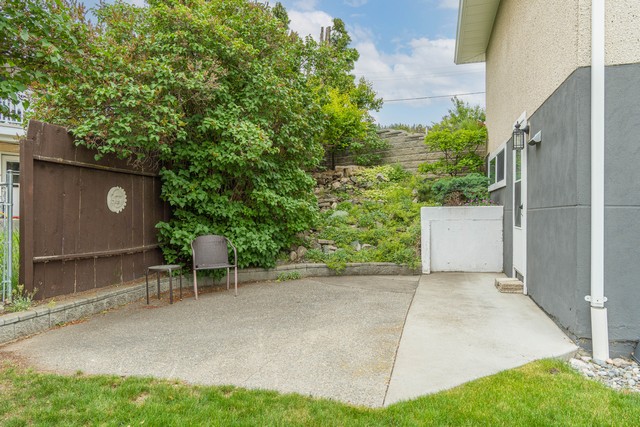
- Beautifully landscaped with terraced gardens with a welcoming patio for relaxing
- A rare opportunity to own an elegant view home in a prime location with the added benefit of extra income
Main (960 sq. ft.)
Kitchen 7’9 x 11’6
Dining Room 7’3 x 12
Living Room 11’4 x 19
Bedroom 11’6 x 7’7
Primary Bedroom 11’4 x 9’5
Bedroom 7’8 x 10’3
Bathroom 4 piece
2nd Floor (960 sq. ft.)
Kitchen 13’3 x 11
Dining Room 9’5 x 10’8
Living Room 14’5 x 10’6
Bedroom 13’2 x 10’5
Laundry Room 7’2 x 10’9
Bathroom 4 piece
Total (1,920 sq. ft.)
Location: South Kamloops
Style: Bungalow
Heating: Natural Gas
Fireplace: 2 Natural Gas
Parking: 1 Open Space
Includes: Fridge x 2
Stove x 2
Dishwasher x 2
Washer
Dryer
View
Close to Schools
Centrally Located
1 Bedroom In-Law Suite
Taxes: $5,640 (2026)
Age: 70 Years
Lot Size: .29 acres