Enjoy Beautiful Views In This True Rancher With Daylight Walkout Basement! 3 Bedrooms & 3 Baths
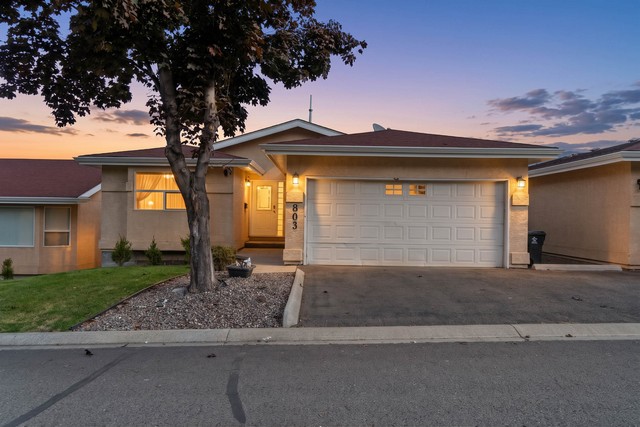
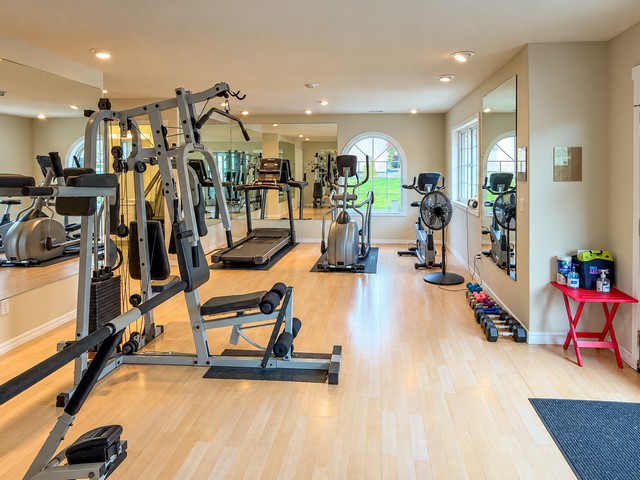
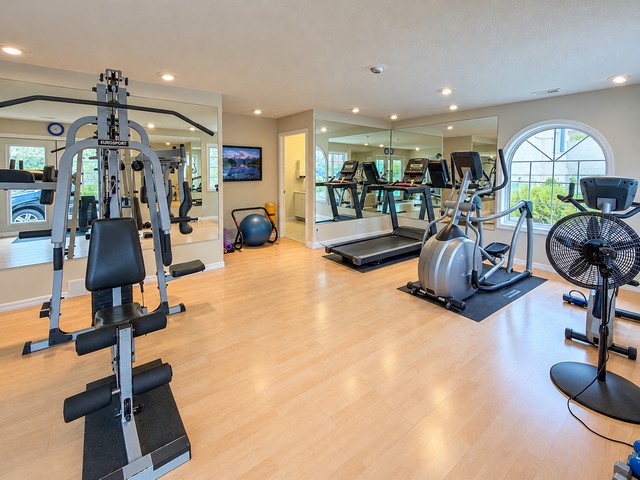
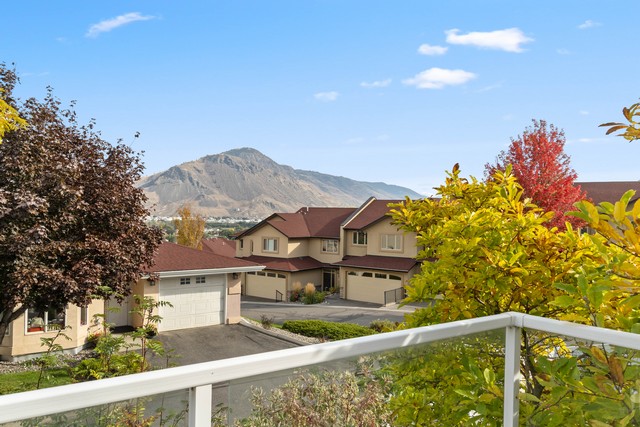
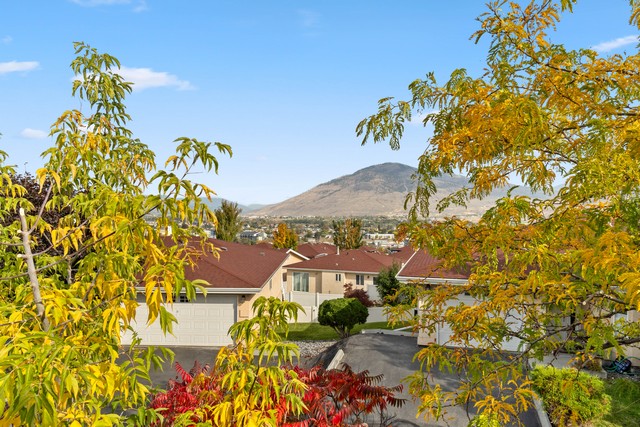
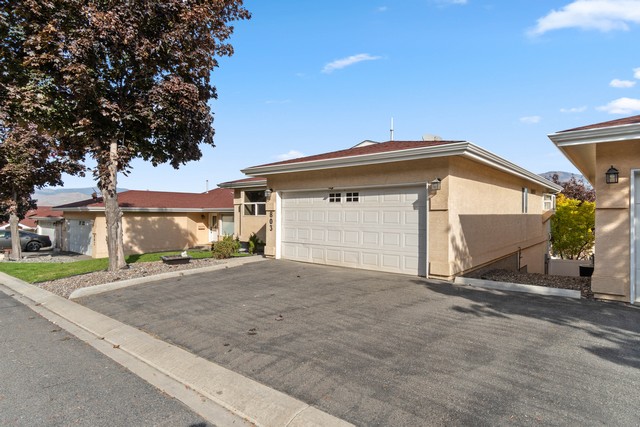
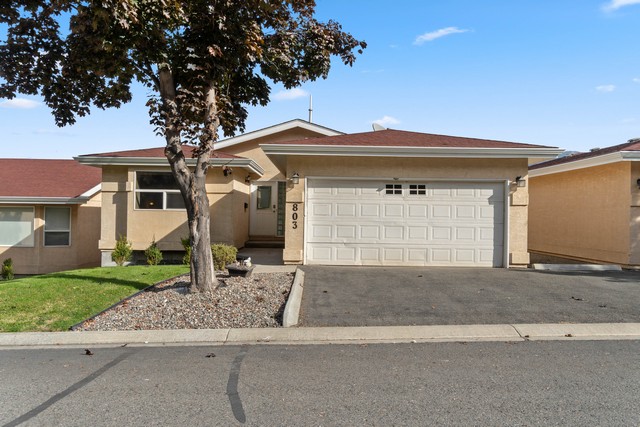
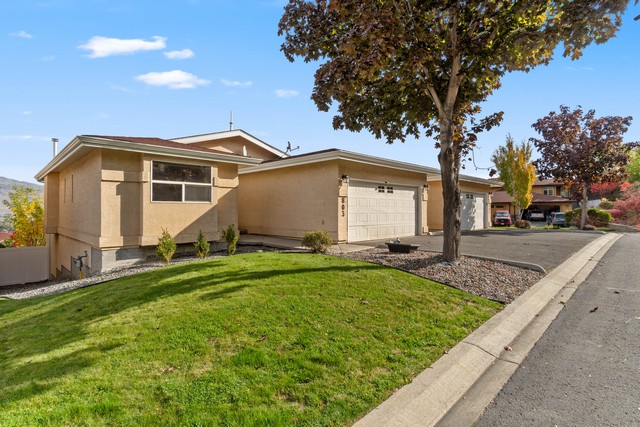
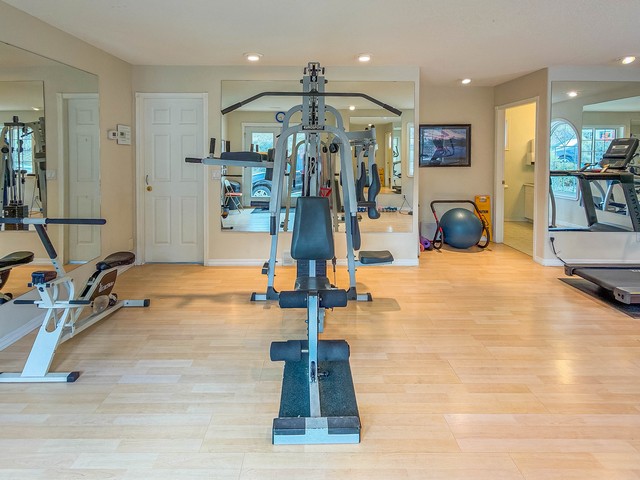
• Enjoy beautiful views and easy main floor living in this welcoming rancher with a fully finished daylight walkout basement, situated in a desirable strata complex with exceptional recreational amenities
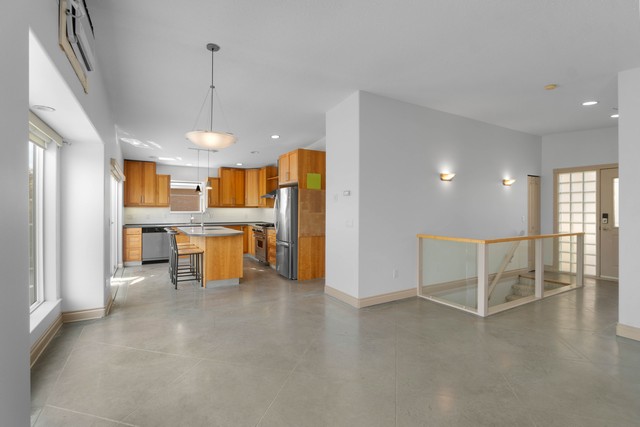
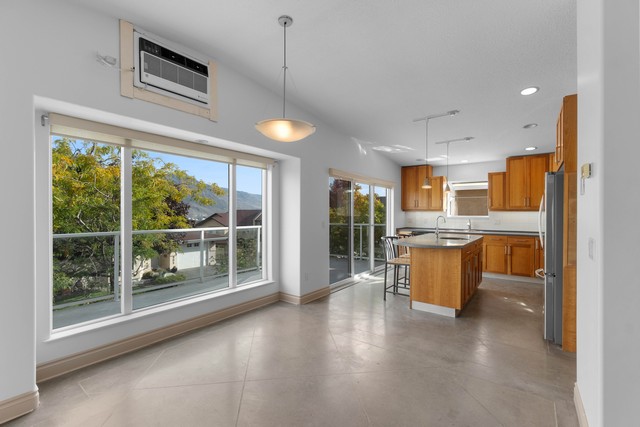
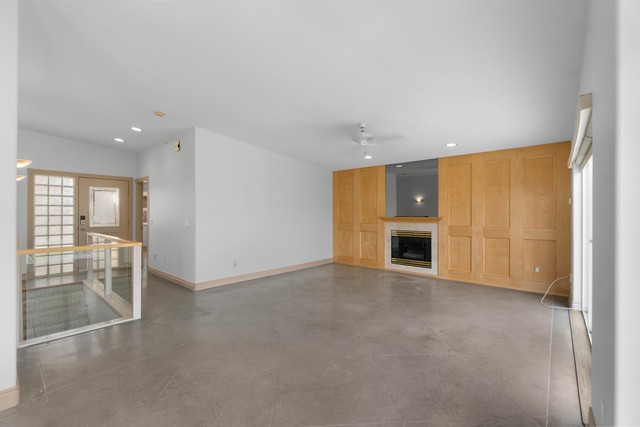
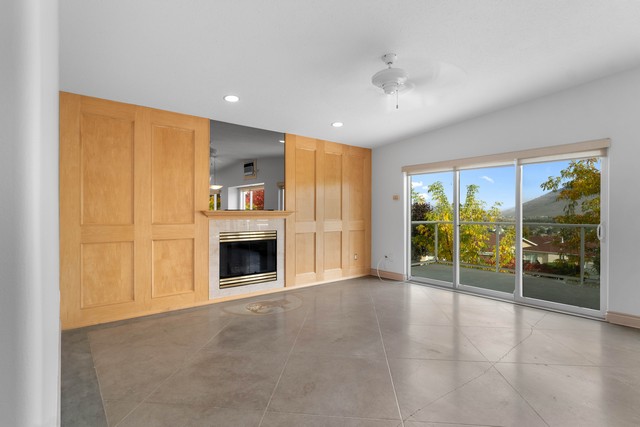
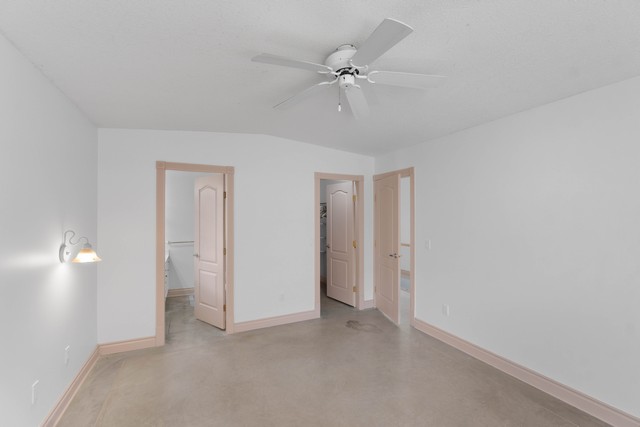
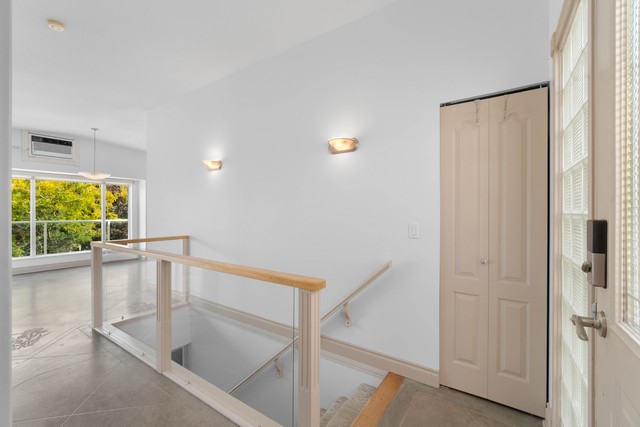
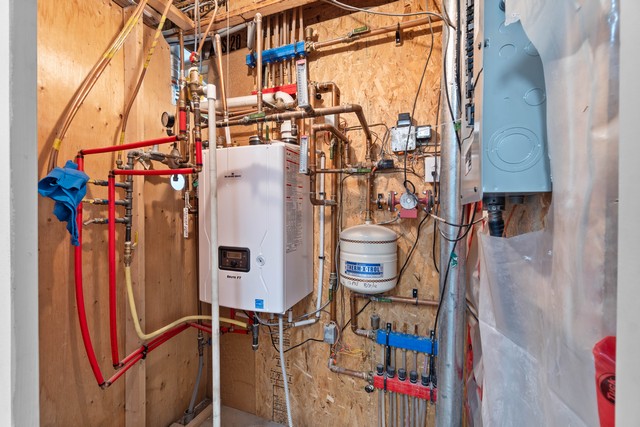
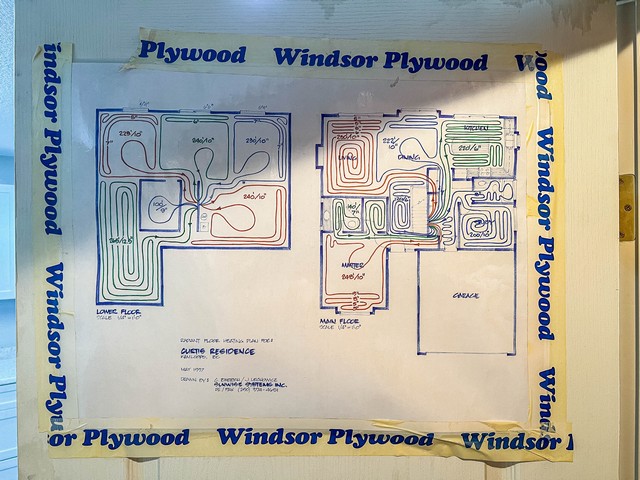
• Bright, vaulted main living area features abundant windows, concrete flooring with updated hot water in-floor heating and a new wall A/C unit for year-round comfort
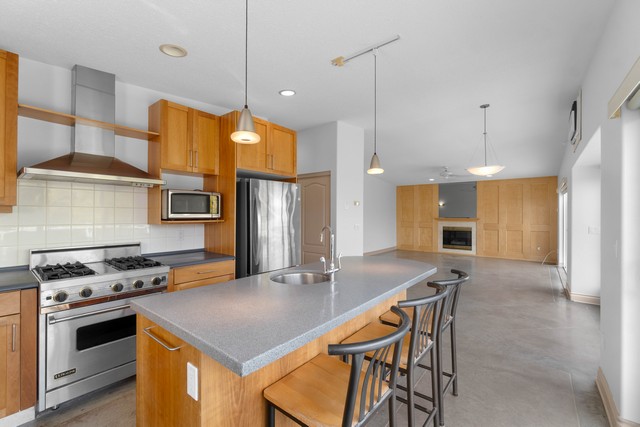
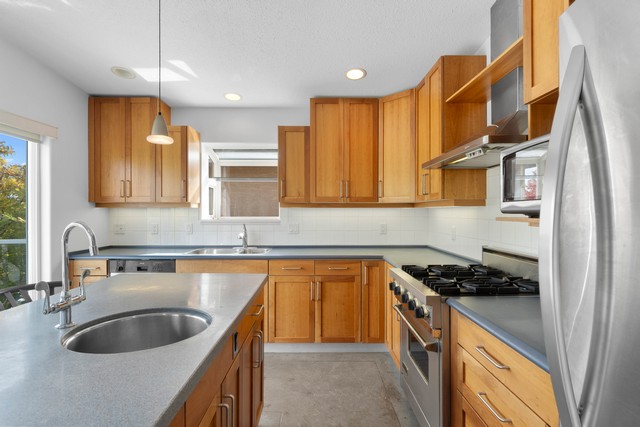
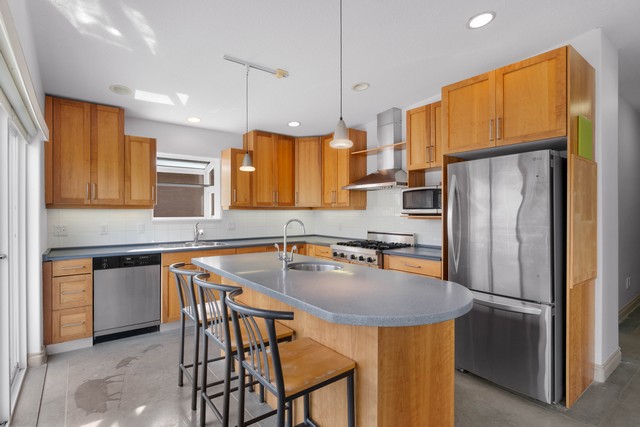
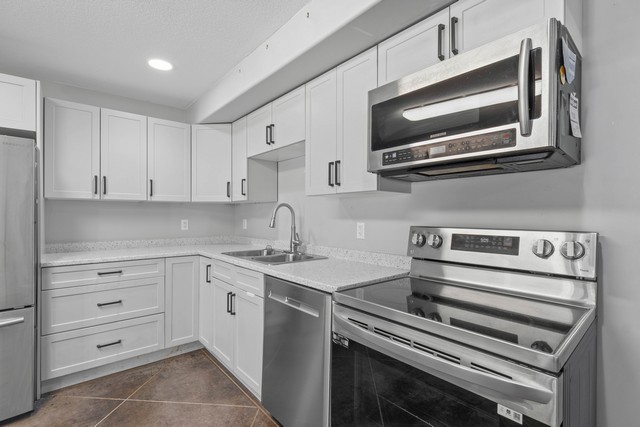
• The beautifully updated kitchen offers a centre island with concrete countertop, gas stove, stainless steel appliances and convenient access to the spacious view deck
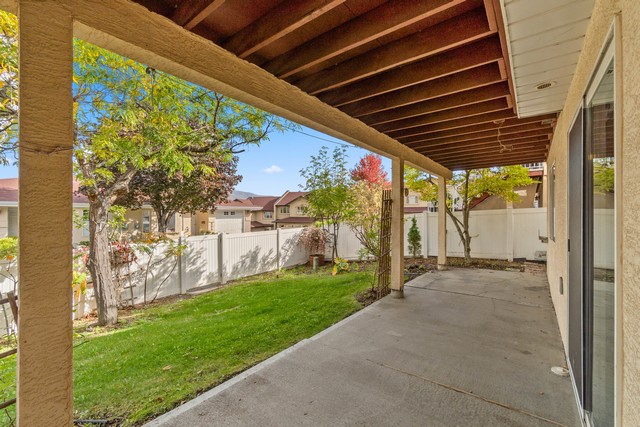
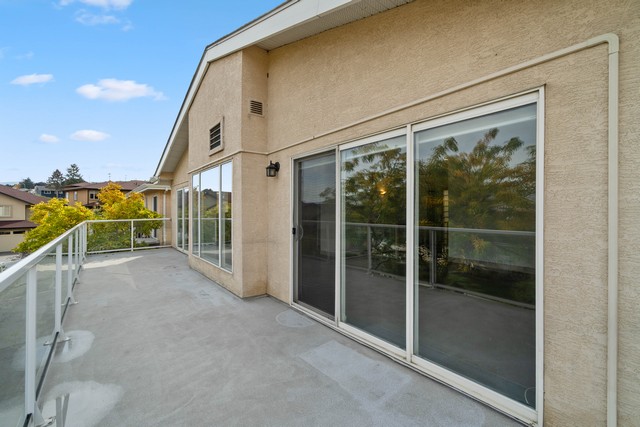
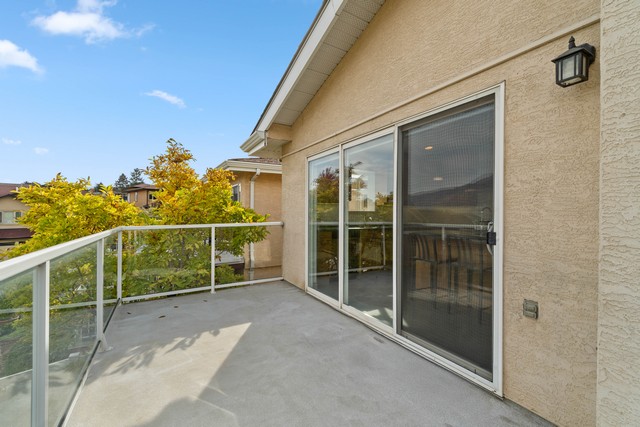
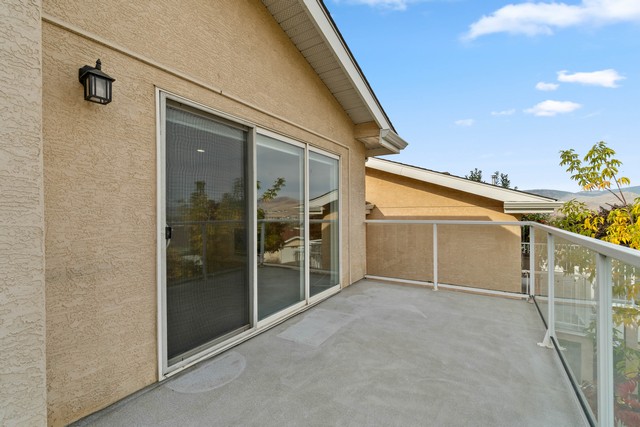
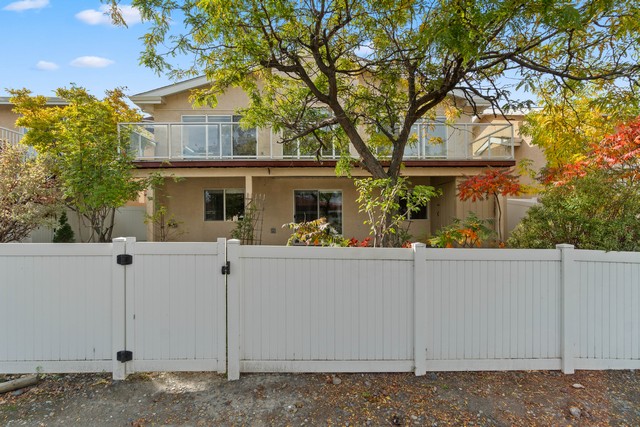
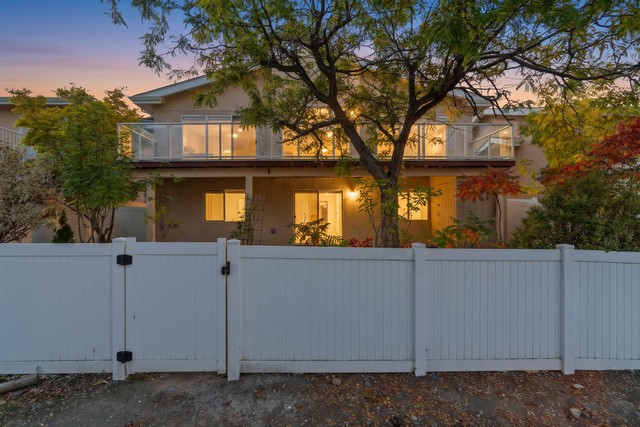
• Two sets of large glass doors from the kitchen and living room open onto an expansive deck overlooking the fenced backyard and lovely surrounding views, perfect for relaxing or entertaining
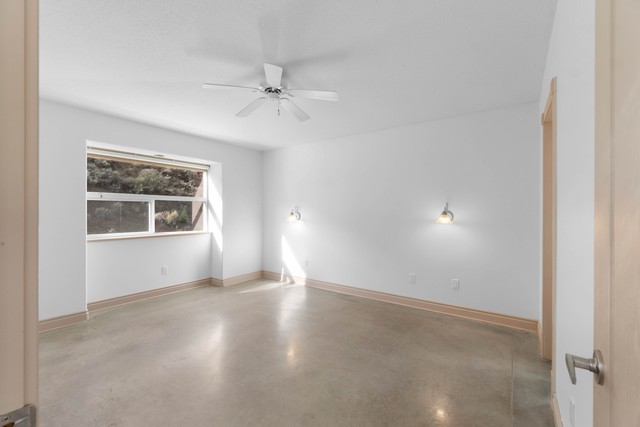
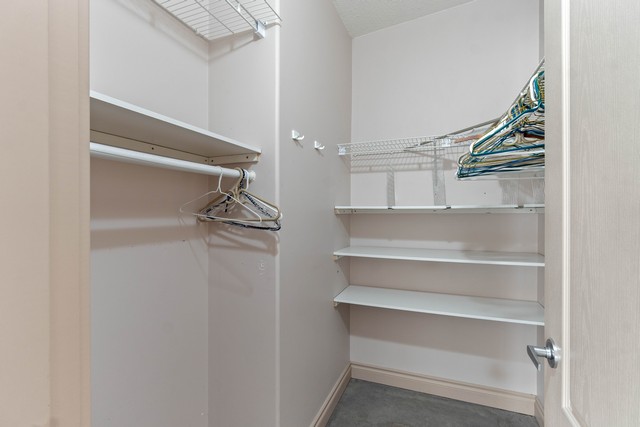
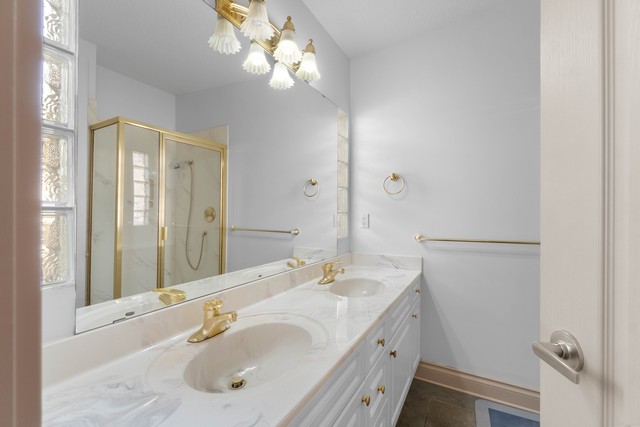
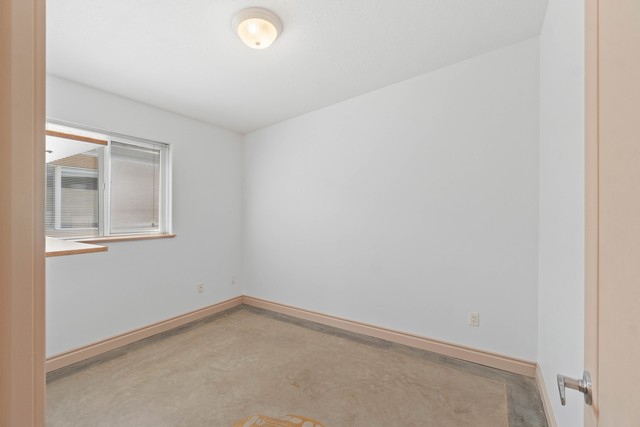
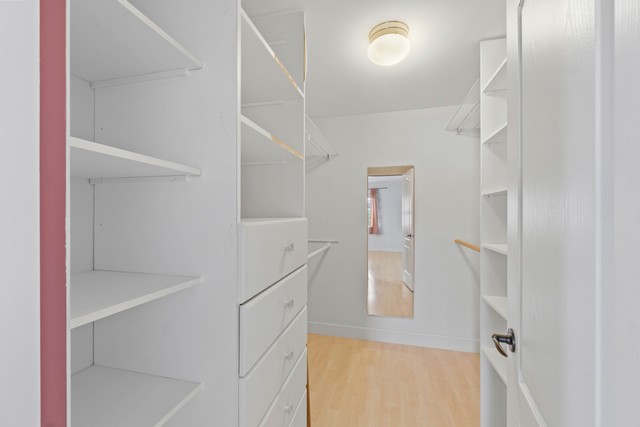
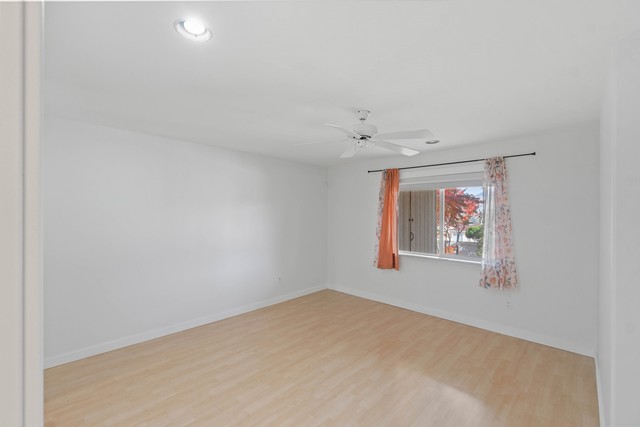
• Featuring a main floor primary bedroom with a walk-in closet and private ensuite, while the second bedroom offers flexible space for guests or a home office, with room for an armoire in place of a built-in closet
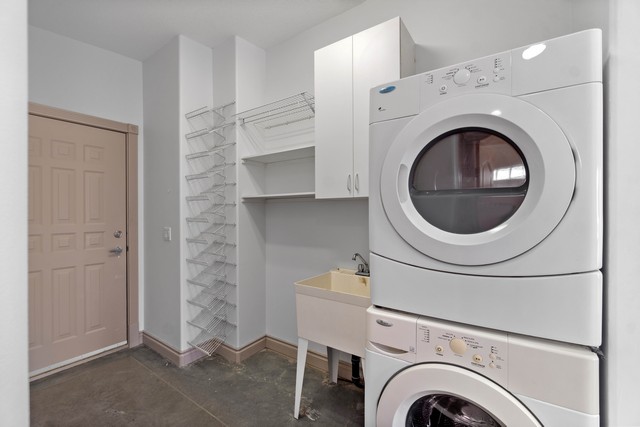
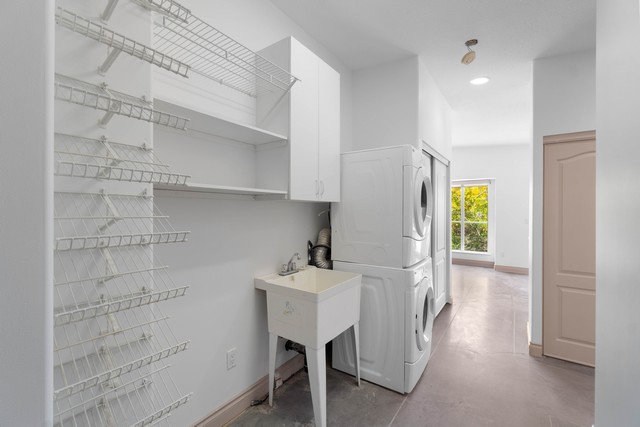
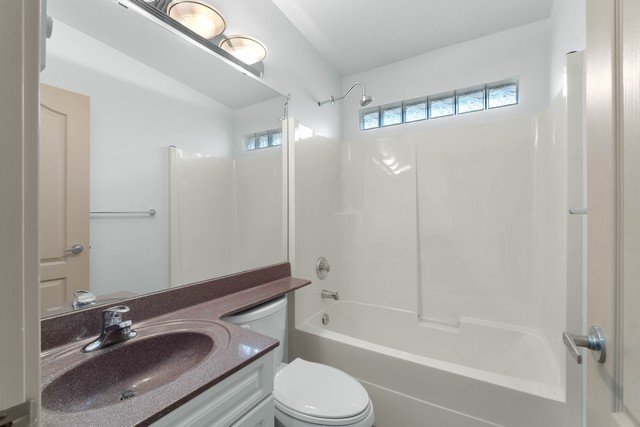
• Convenient main floor laundry and additional full bathroom complete the thoughtfully designed main level
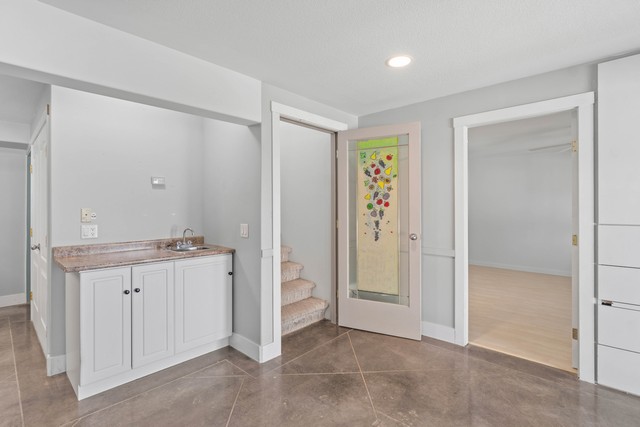
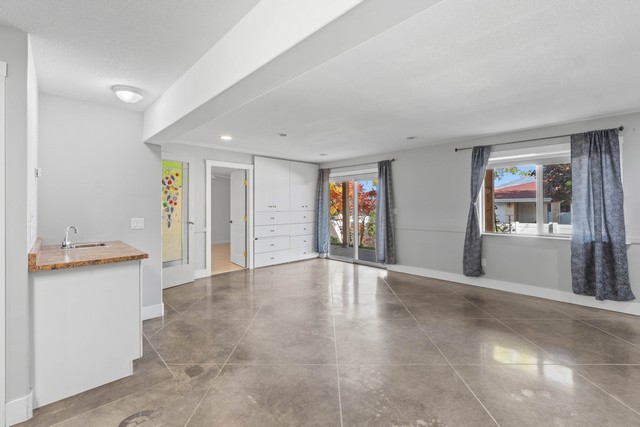
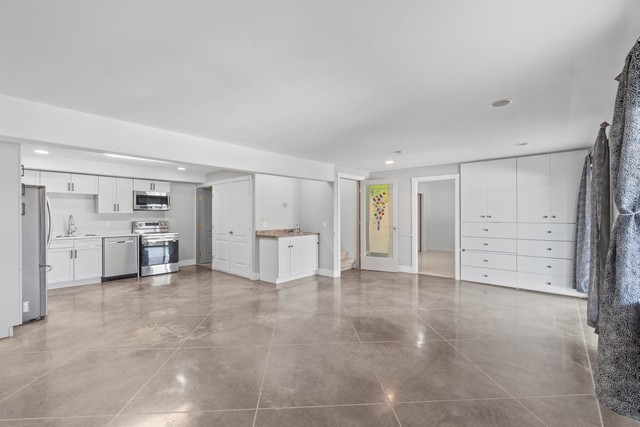
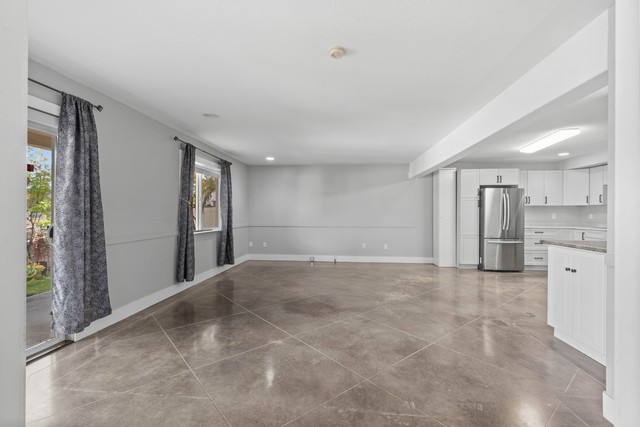
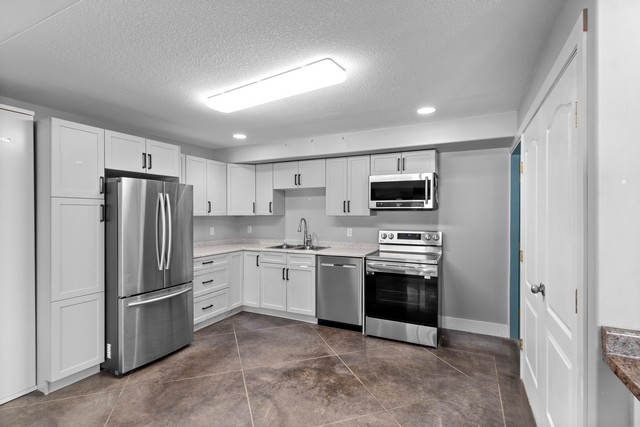
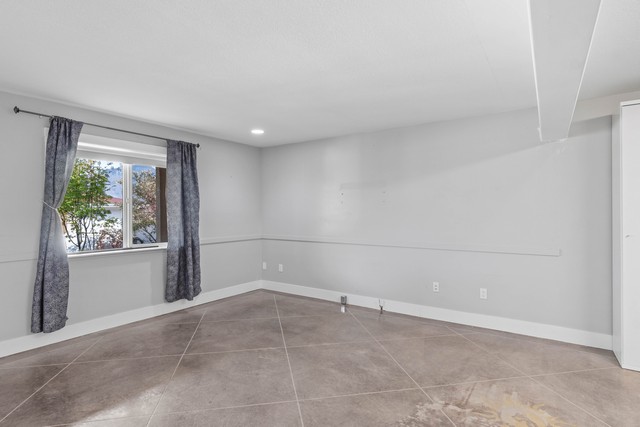
• The fully finished daylight walkout basement features a generous recreation room with wet bar, full second kitchen and direct access to the backyard, offering excellent flexibility for extended family, a live-in nanny or caretaker
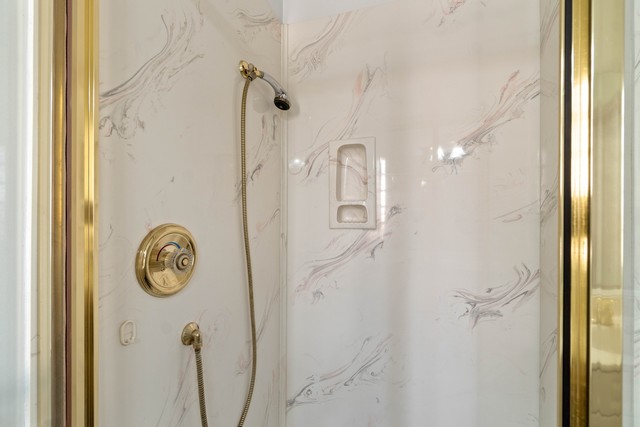
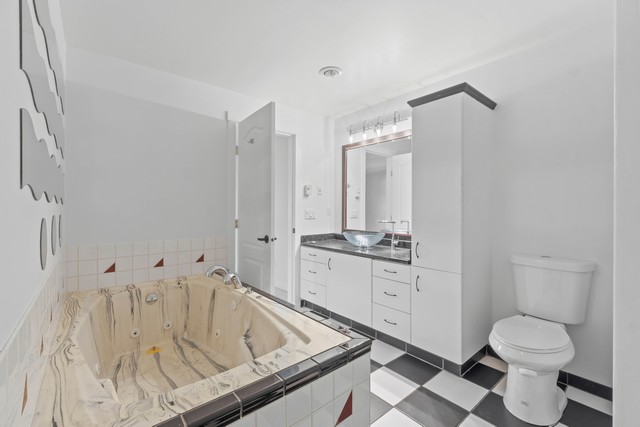
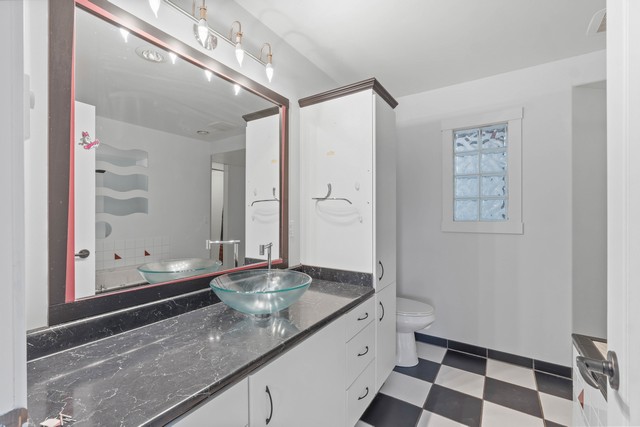
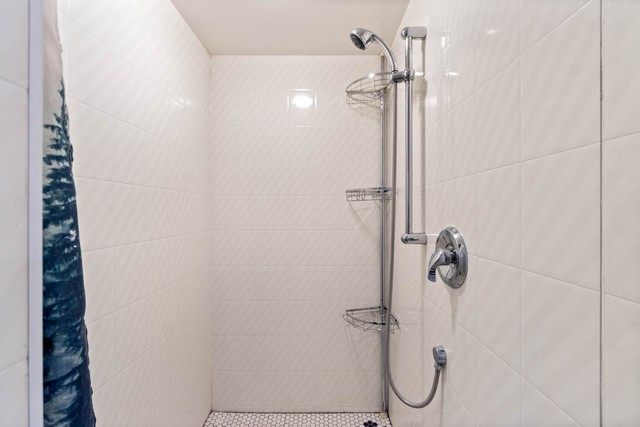
• The spacious lower-level bedroom boasts a walk-in closet and large ensuite featuring a jetted soaker tub and separate tiled walk-in shower
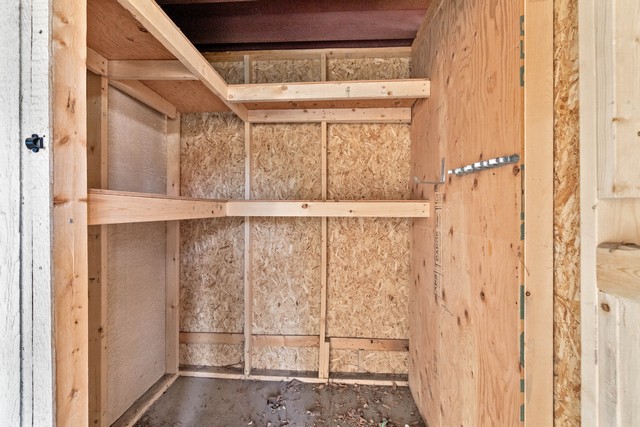
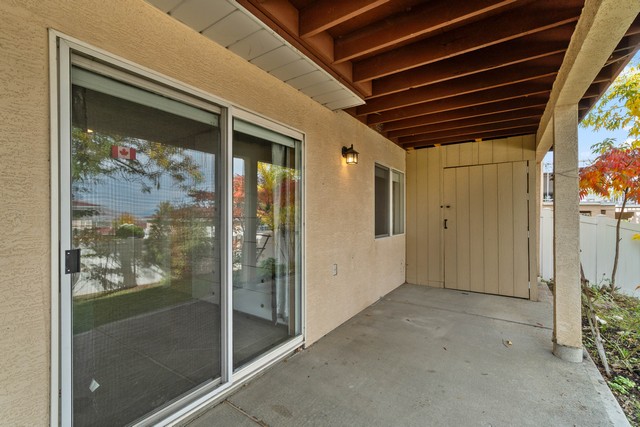
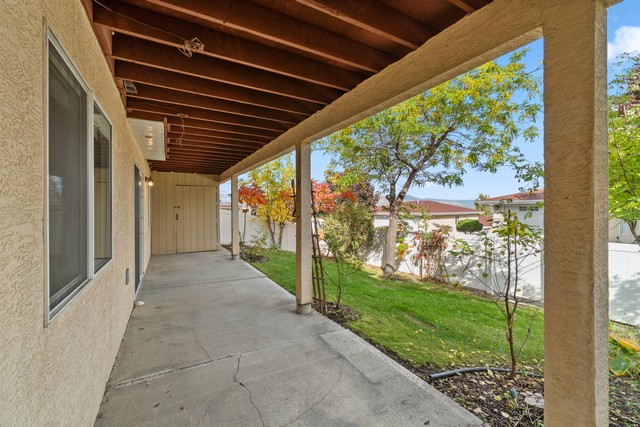
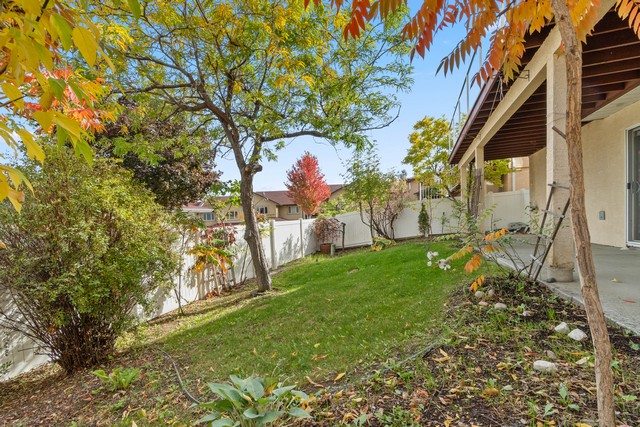
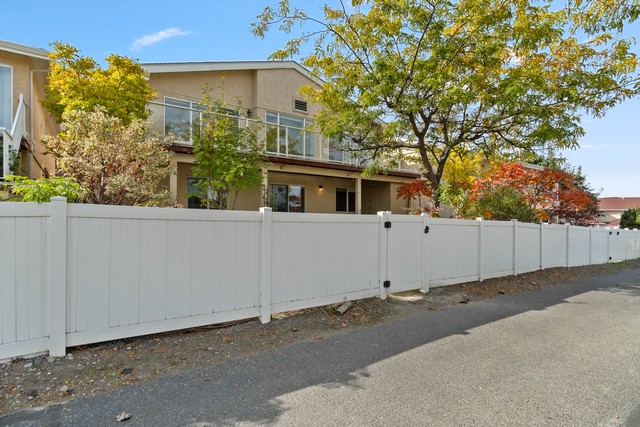
• Enjoy the privacy of a low-maintenance vinyl-fenced backyard with plenty of room for flowers and gardens, plus handy additional storage beneath the deck
Main (1,155 sq. ft.)
Living Room 19 x 15’6
Dining Room 10’6 x 12’11
Kitchen 12’2 x 11’6
Primary Bedroom 12 x 14’10
Bedroom 11’2 x 8’10
Laundry Room 14’5 x 6’2
Ensuite 4 piece
Bathroom 4 piece
Basement (1,123 sq. ft.)
Kitchen 12’9 x 8’11
Rec Room 23’3 x 16’7
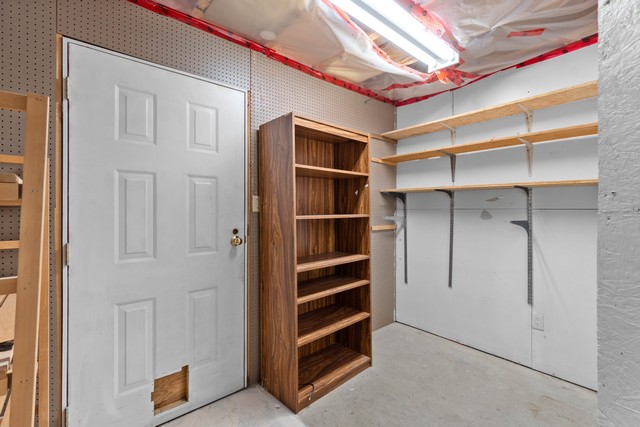
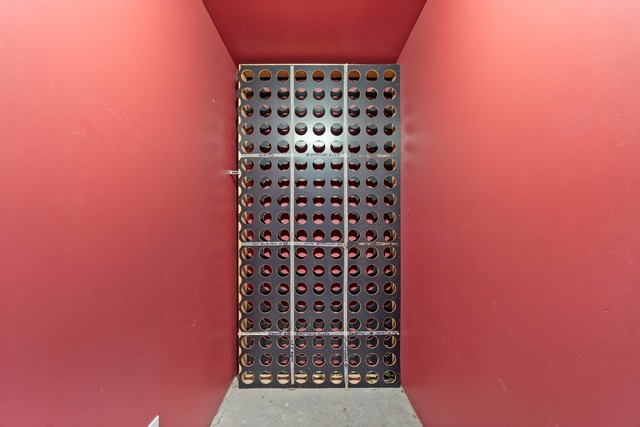
Storage 10’11 x 9’5
Storage 11 x 4’1
Bedroom 14 x 13’2
Ensuite 4 piece
Total (2,278 sq. ft.)
Location: South Kamloops
Style: Rancher with
Basement
Heating: Natural Gas
Fireplace: 1 Natural Gas
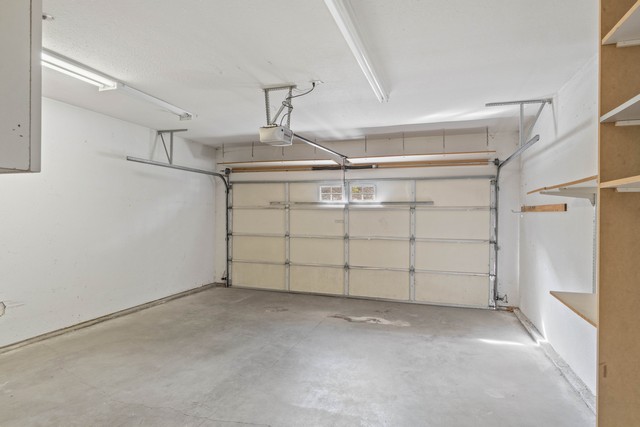
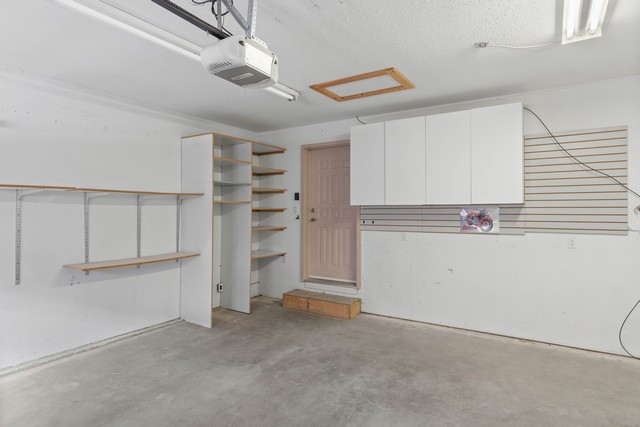
Parking: 2 Car Garage
Additional Parking
Includes: Dishwasher
Gas Range
Refrigerator
Washer
Dryer
Vaulted Ceilings
In-floor Heating
Wall Unit A/C
Deck
Taxes: $4,153 (2026)
Age: 9 Years
Maint Fee: $522.68 sq. ft.