Premier View Location From Vaulted Ceilings To The Spectacular View! 2 Bedrooms & 3 Baths
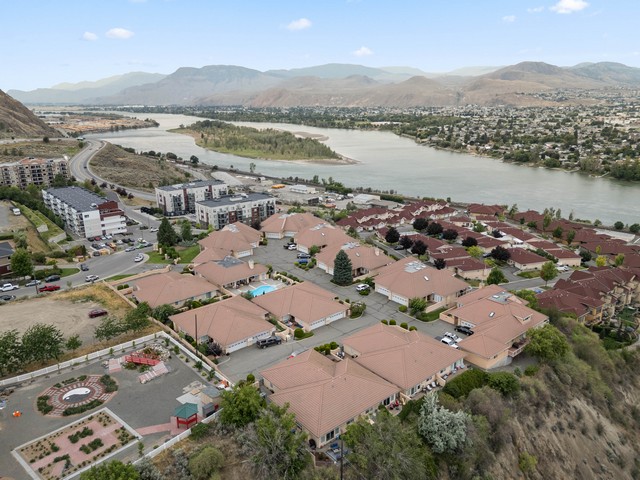
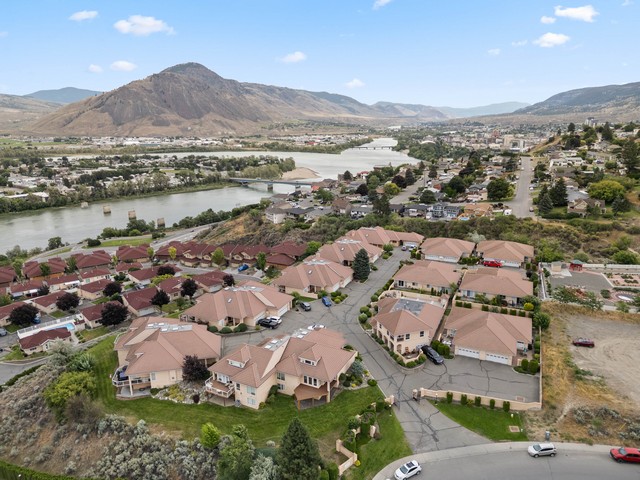
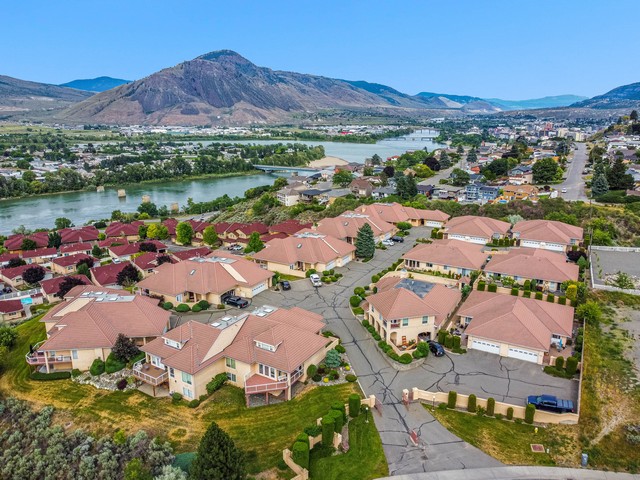
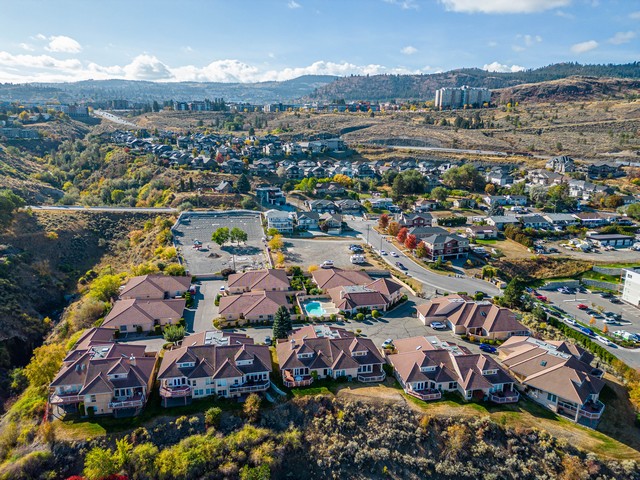
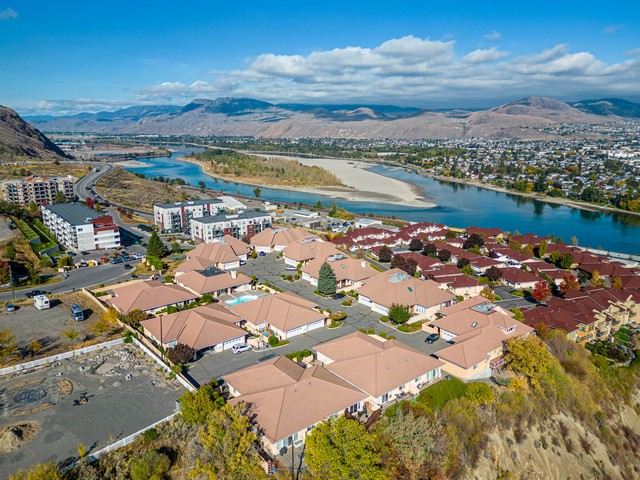
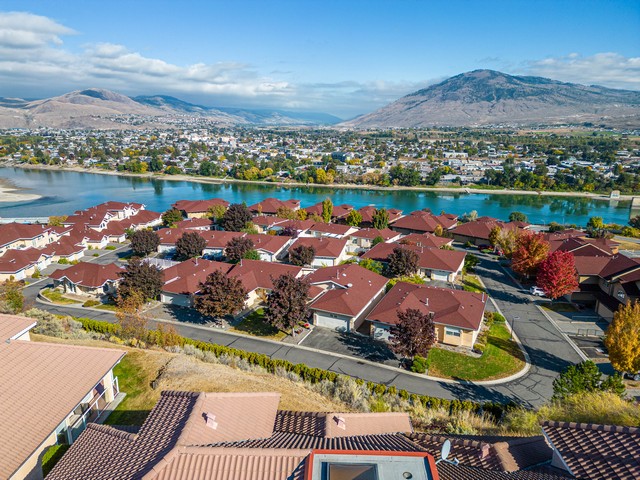
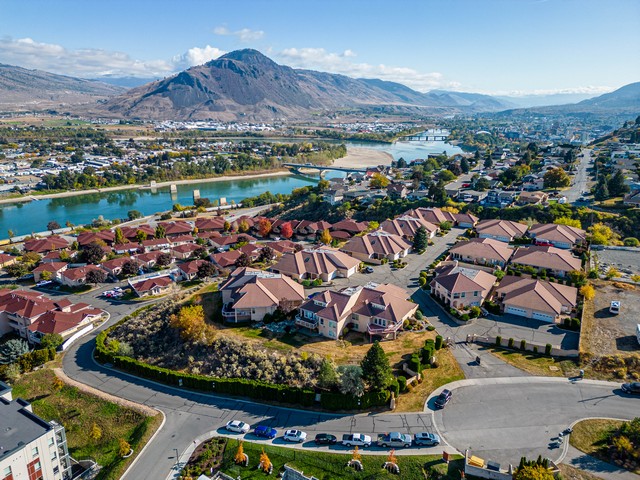
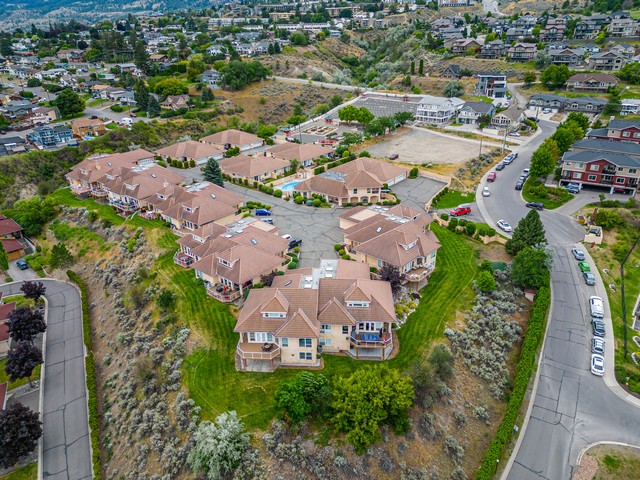
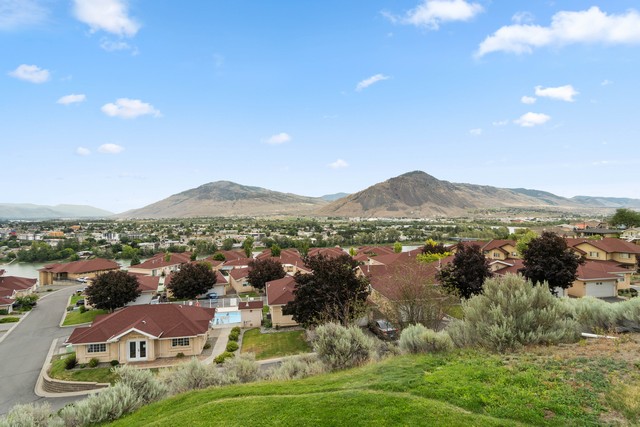
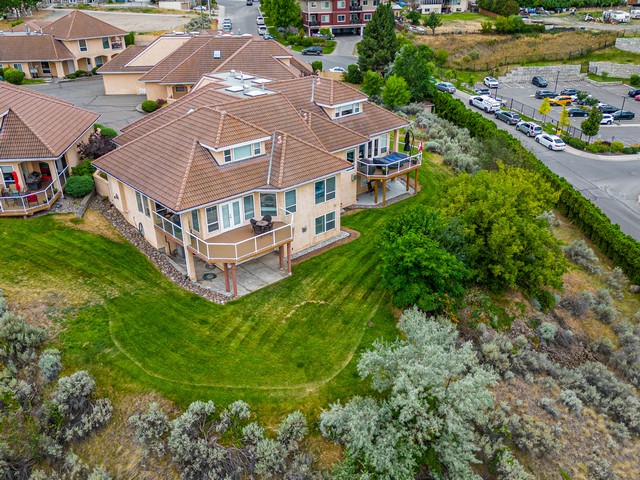
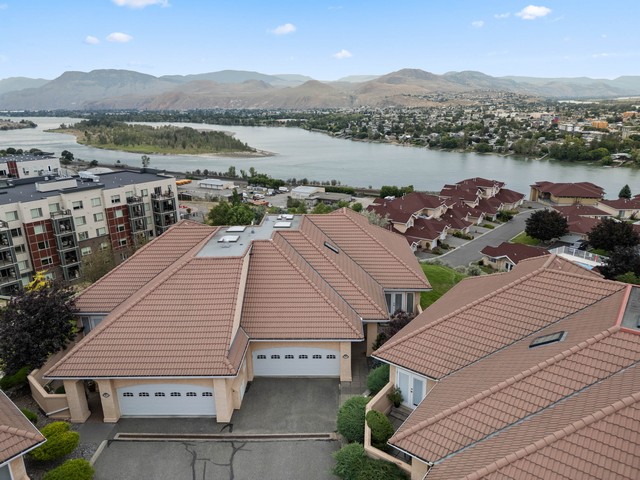
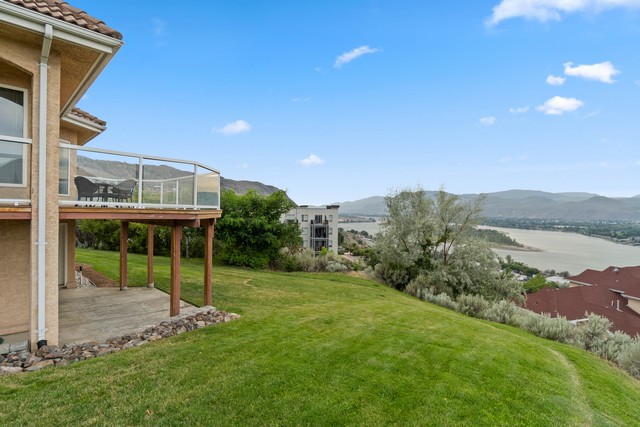
- Rare offering of this premier view location of 55+ Arbutus Estates
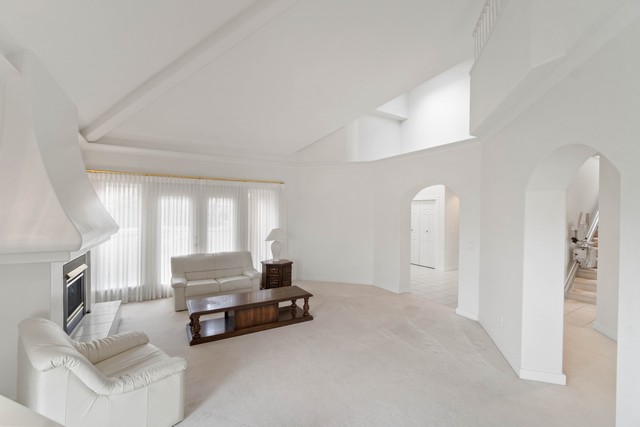
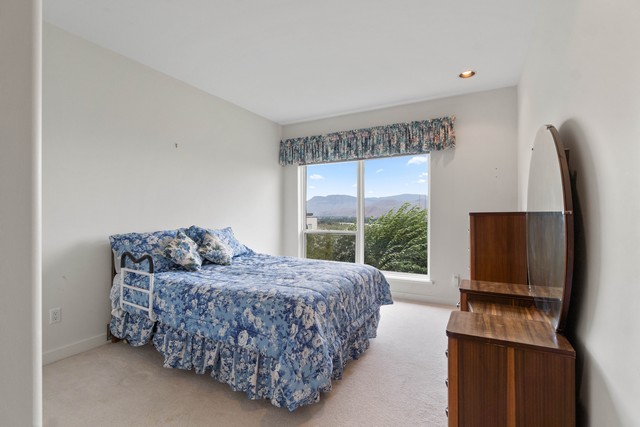
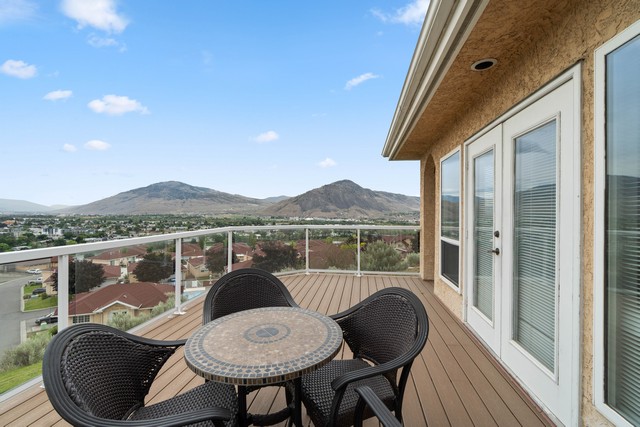
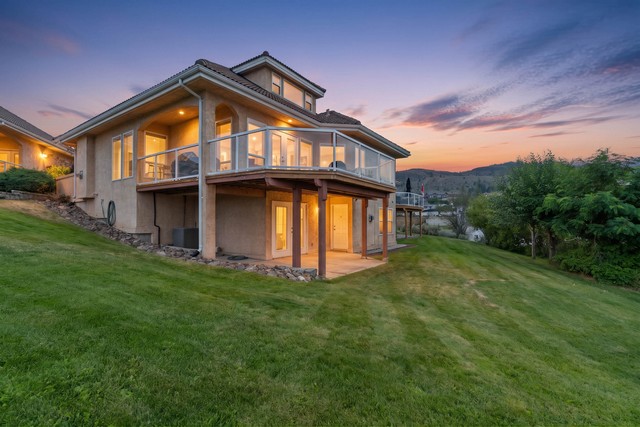
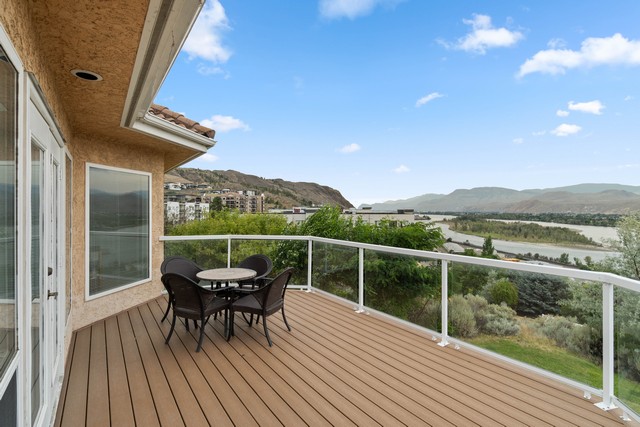
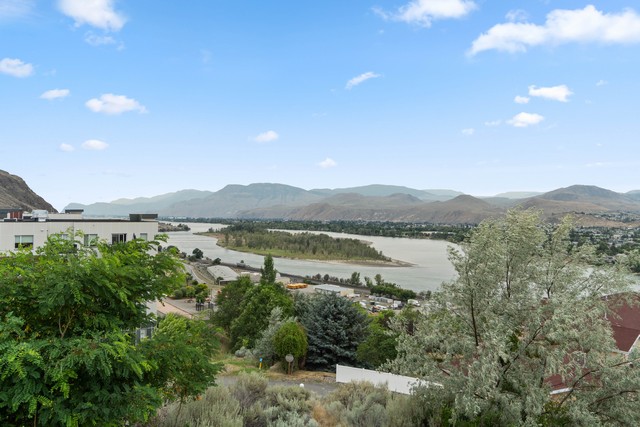
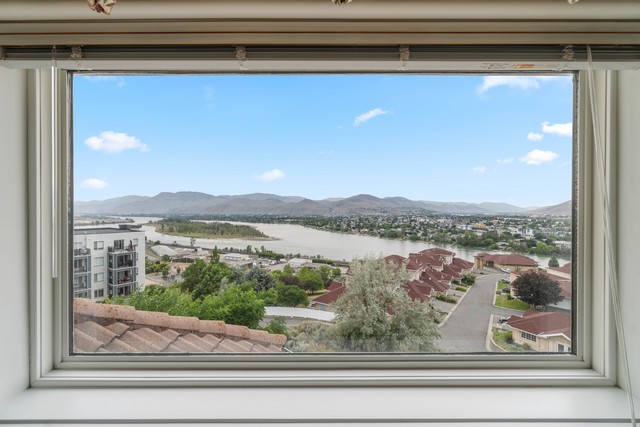
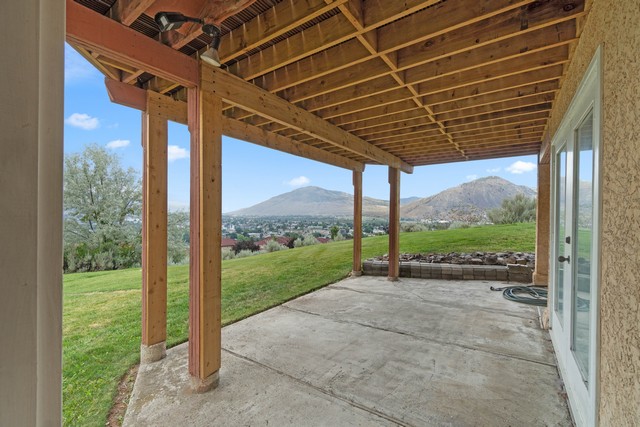
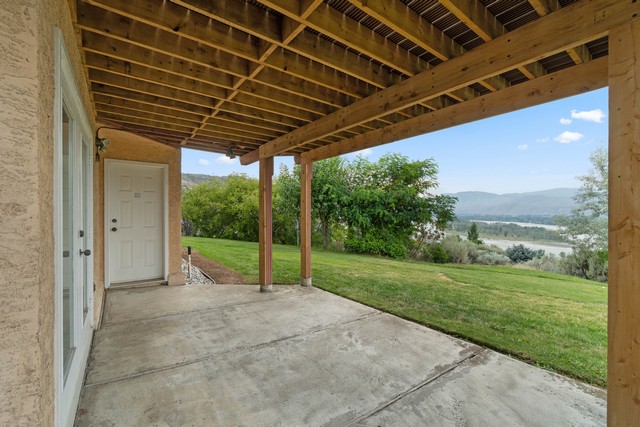
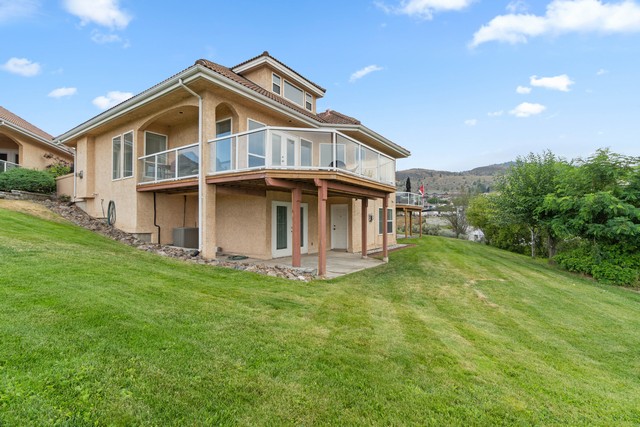
- From the vaulted ceilings to the spectacular view, this unit will impress
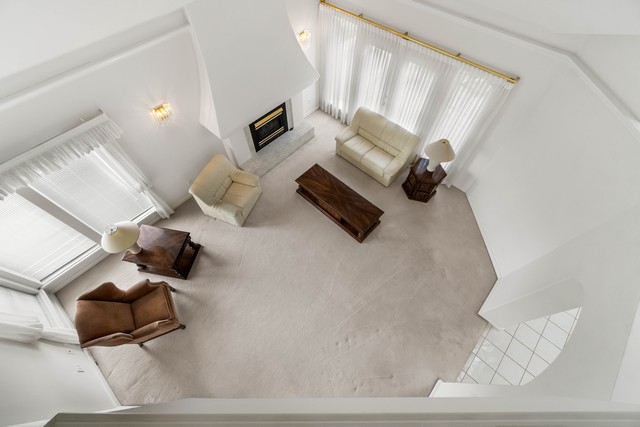
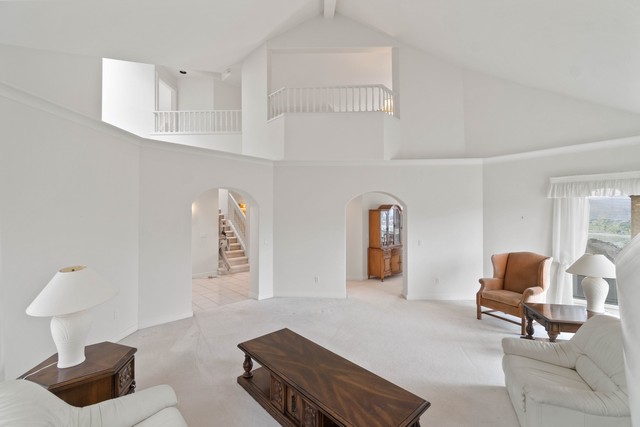
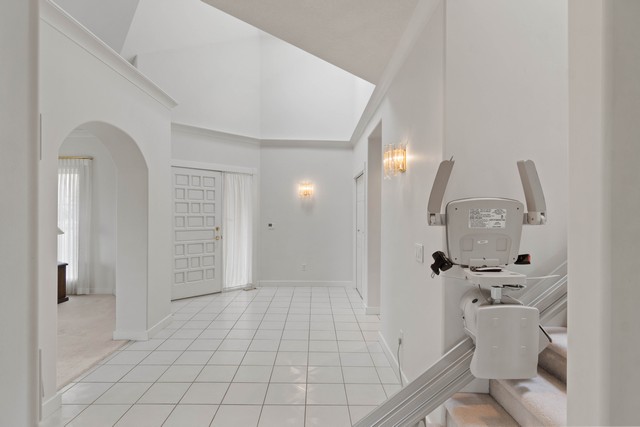
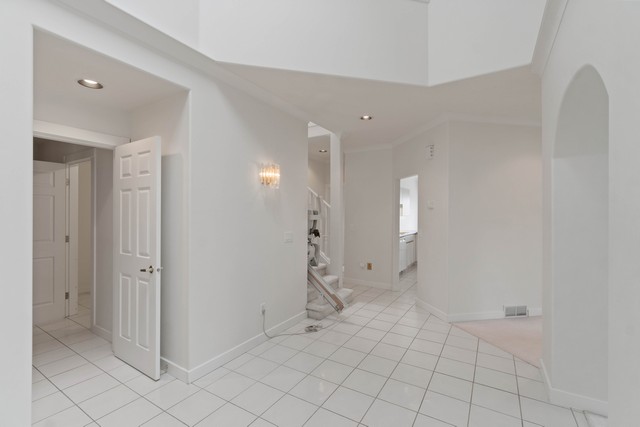
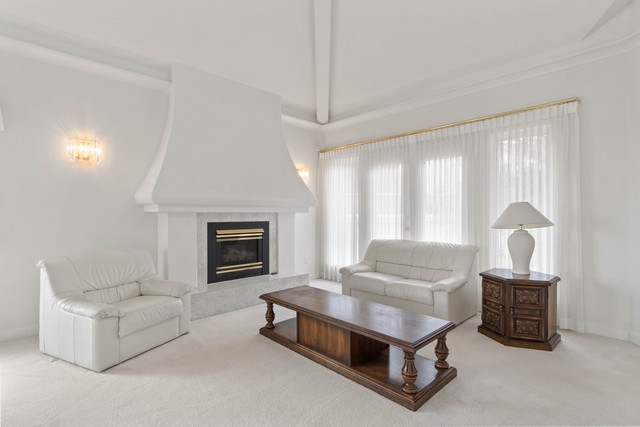
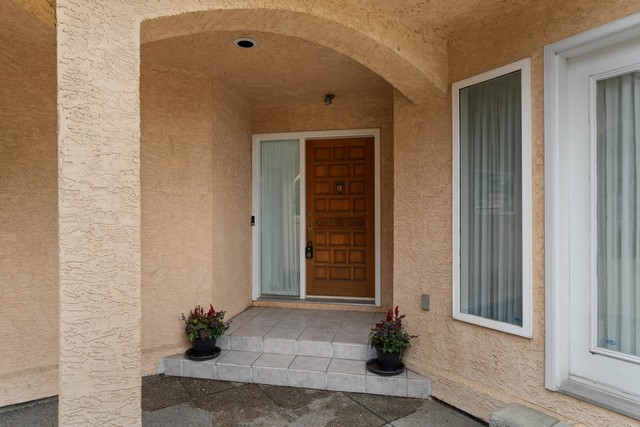
- A grand foyer opens to the living room with a dramatic vaulted ceiling opening up to the upper mezzanine and feature gas fireplace
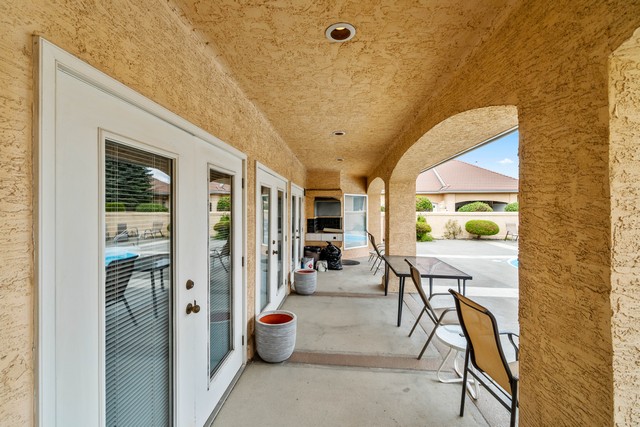
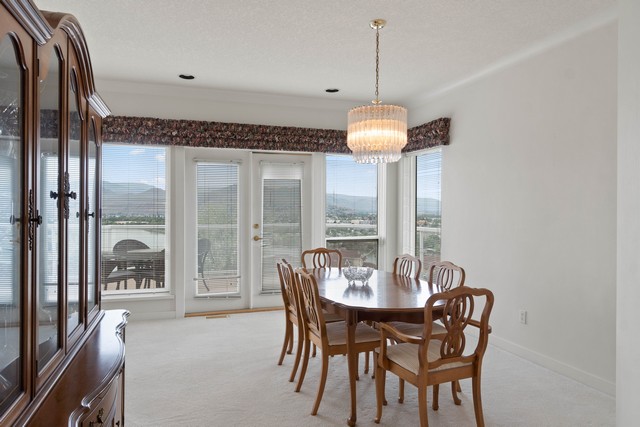
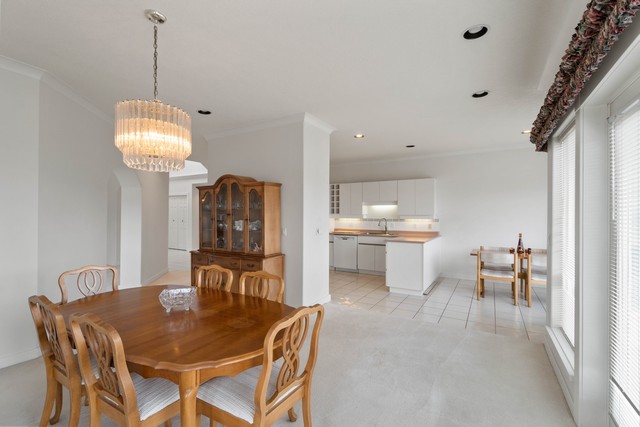
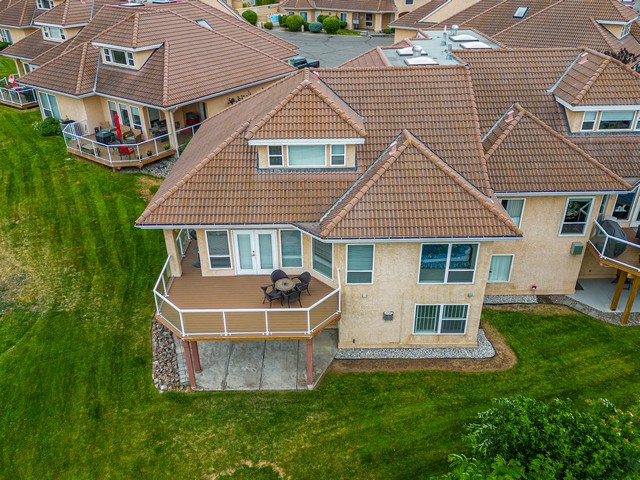
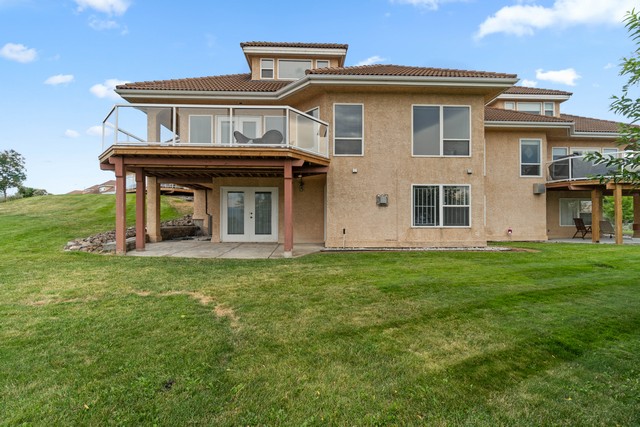
- The formal dining room captures the view and leads to the large view deck
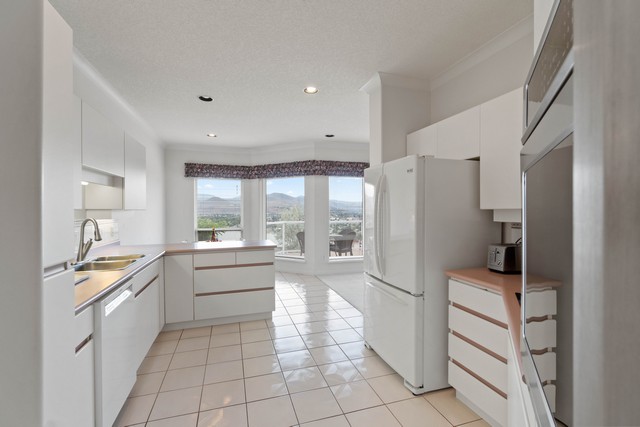
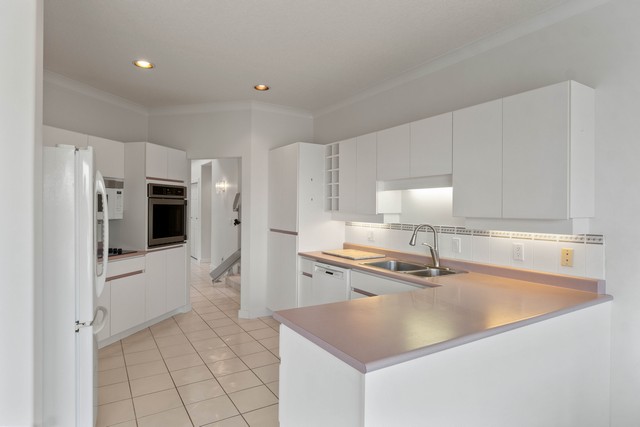
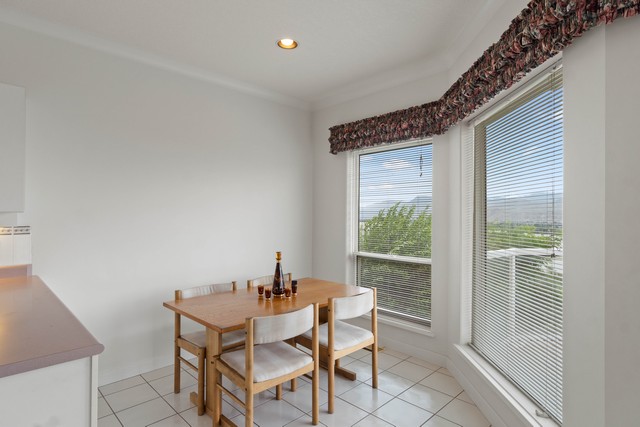
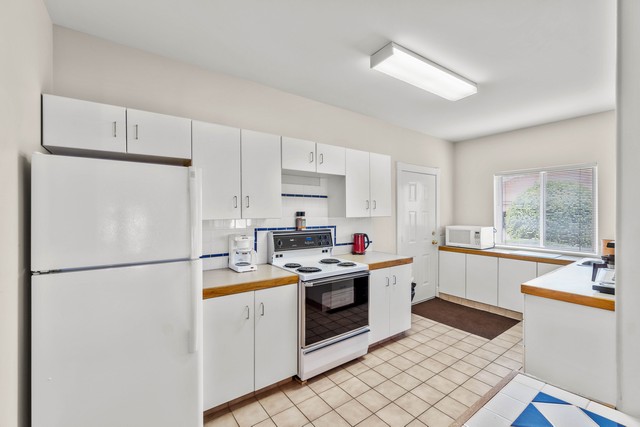
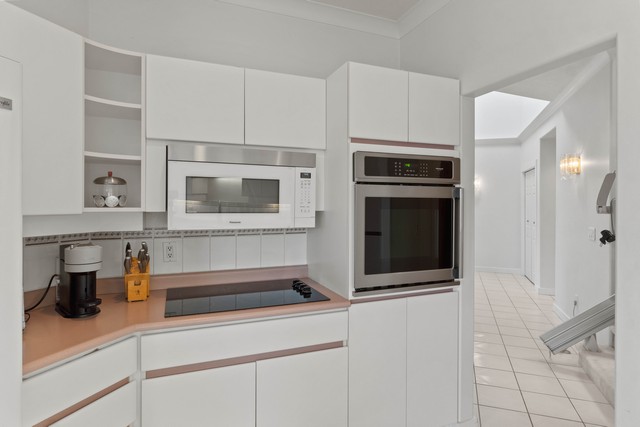
- All appliances included in the thoughtfully designed kitchen including pull out cabinetry and breakfast nook
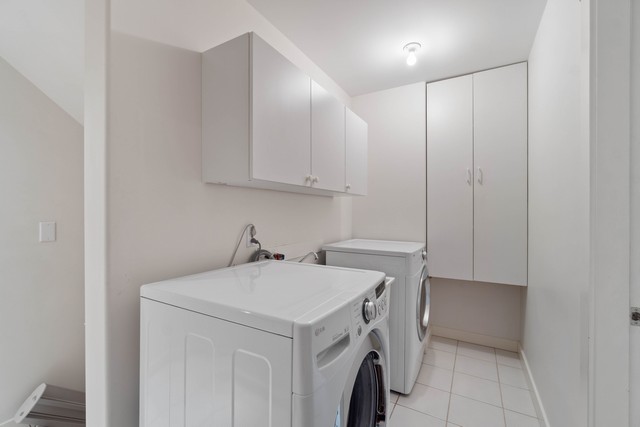
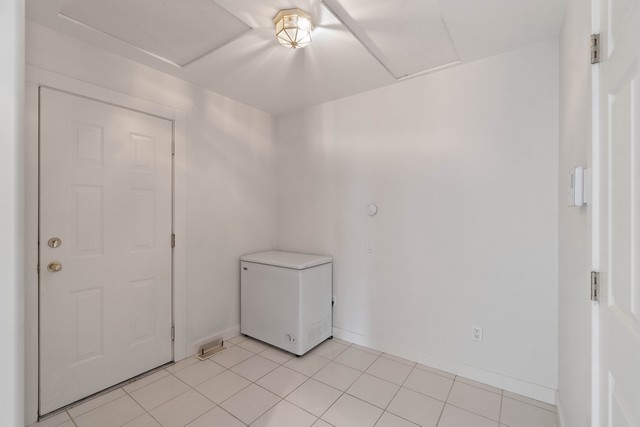
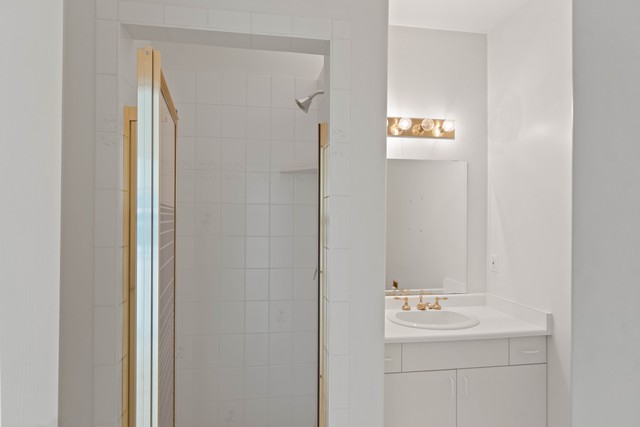
- A generous guest bedroom with a convenient 3 piece bathroom on the main, plus laundry and mudroom off the garage
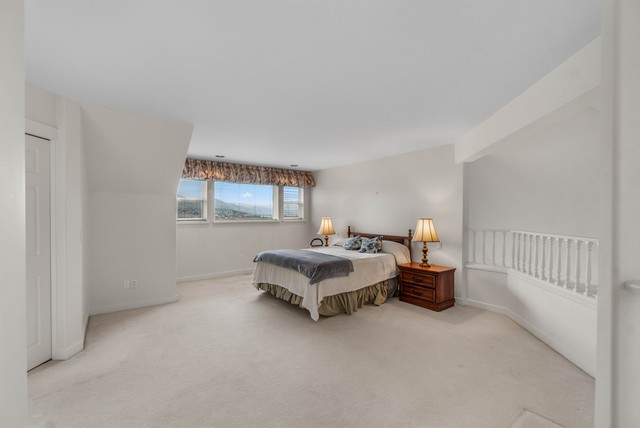
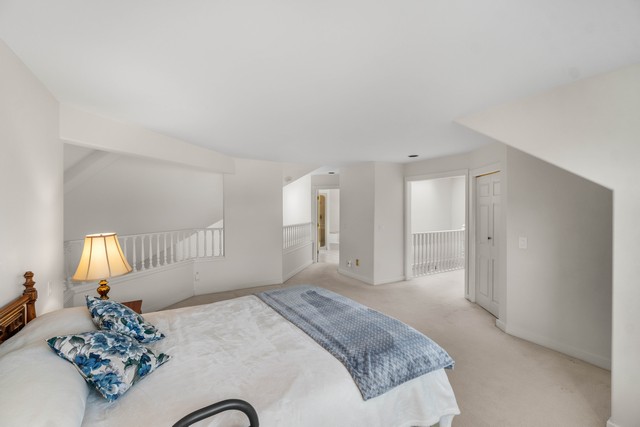
- The spacious primary suite on the upper level, comes complete with a chair lift offering easy accessibly & peace of mind
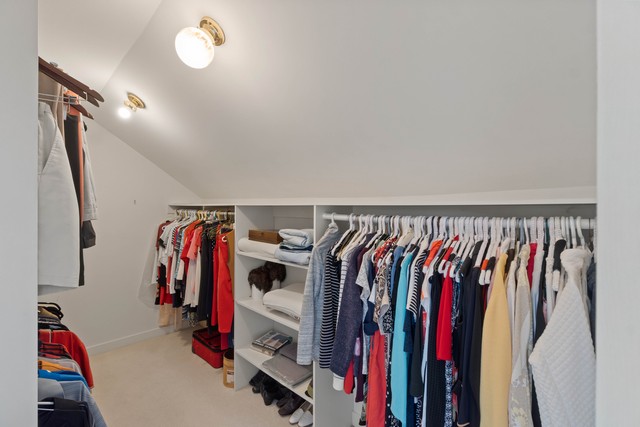
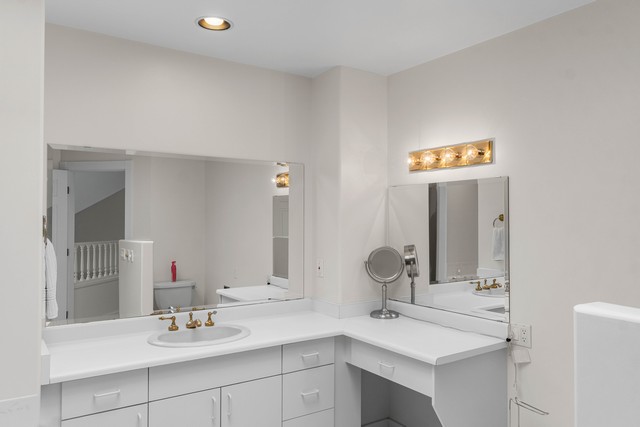
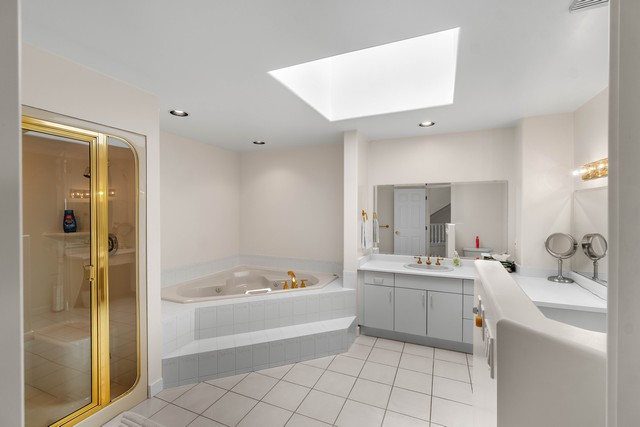
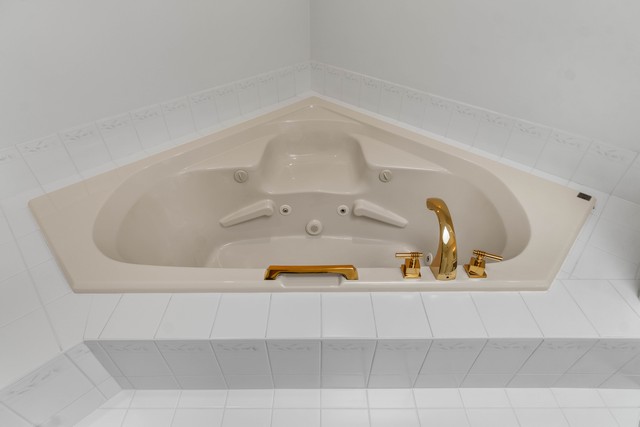
- The primary suite overlooks the living room and enjoys a large walk in closet and ensuite with jet tub and skylight
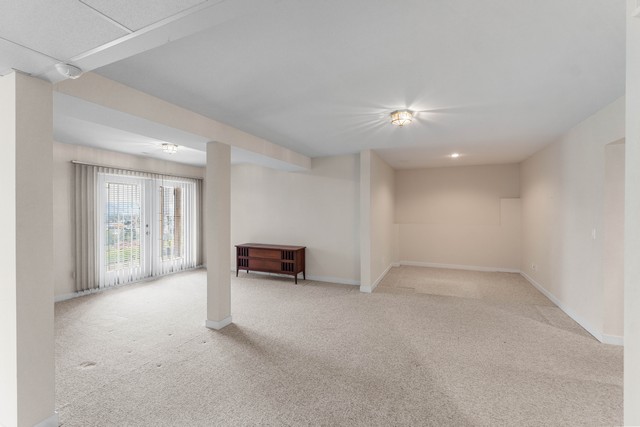
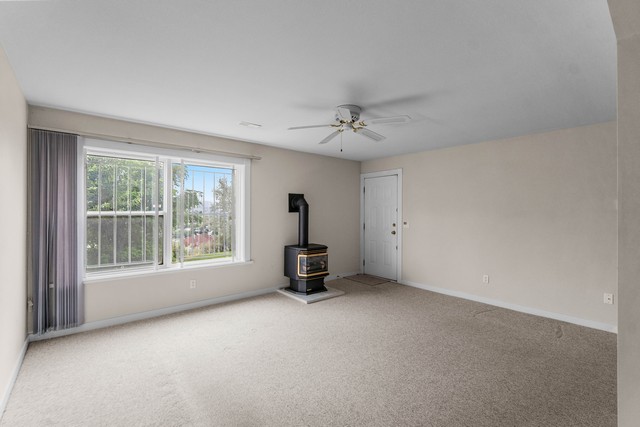
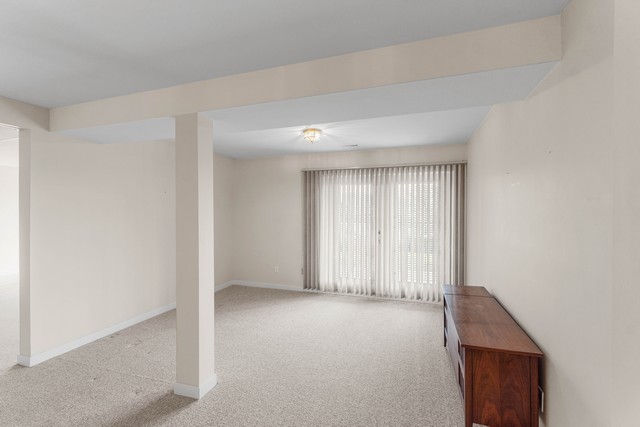
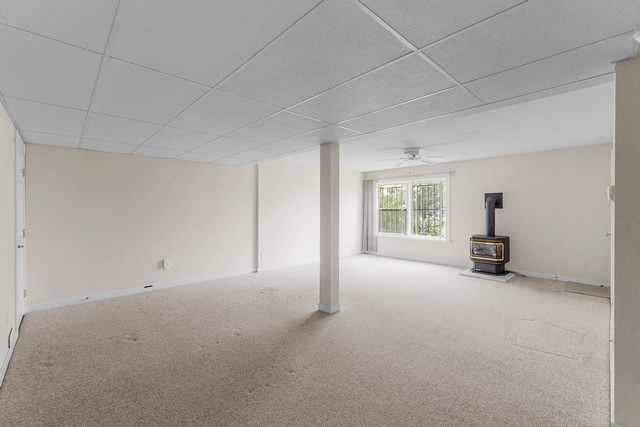
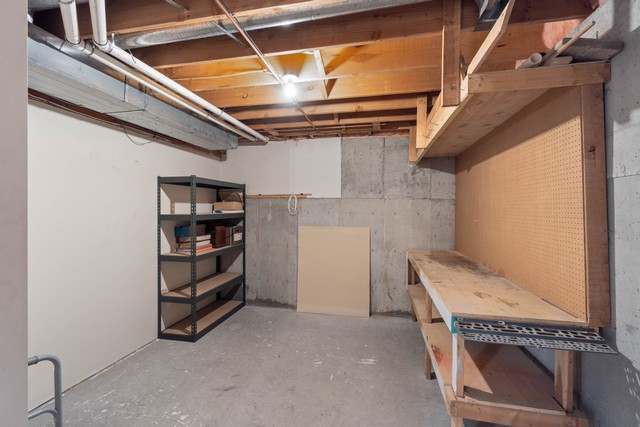
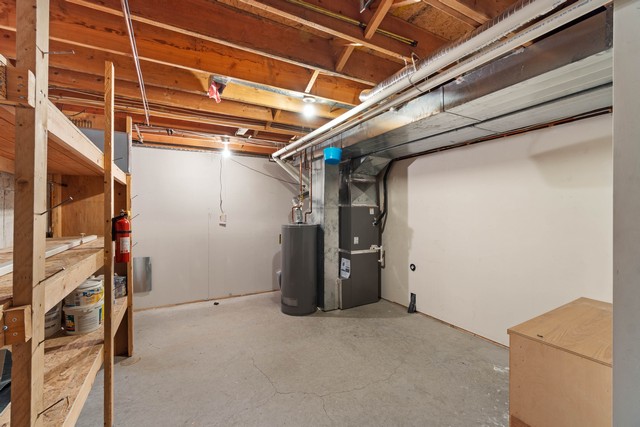
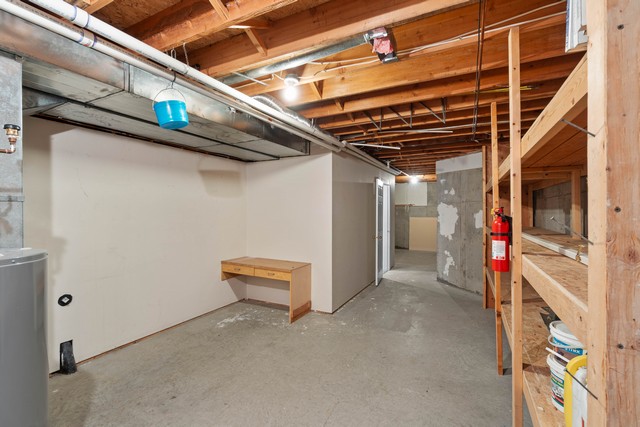
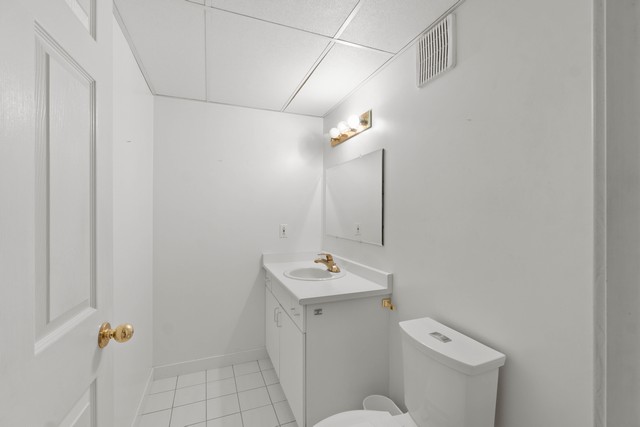
- The basement expands your living space with large daylight windows for natural light in the rec room with gas fireplace, home office area, games room, a convenient 2 piece bathroom plus a large workshop and large storage with shelving
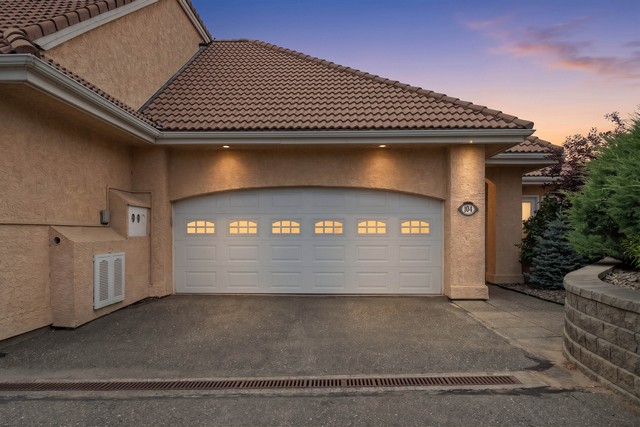
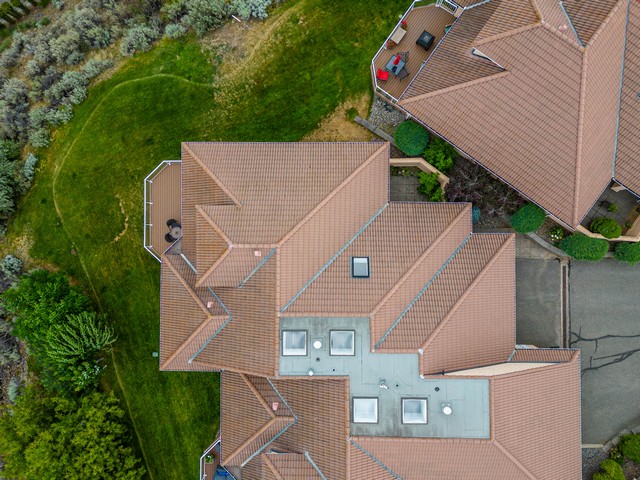
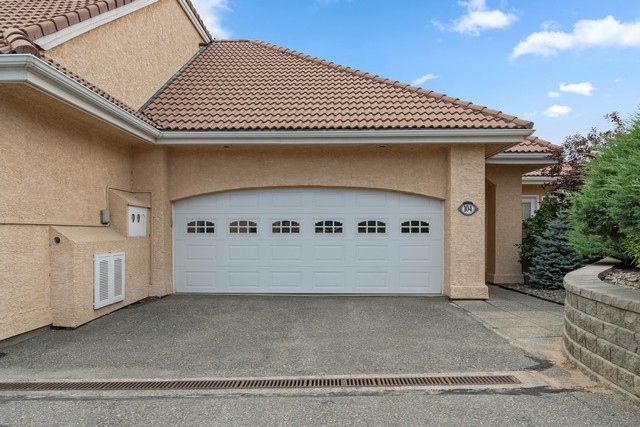
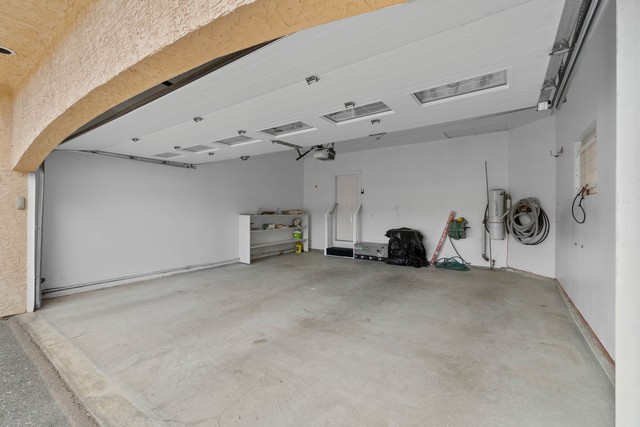
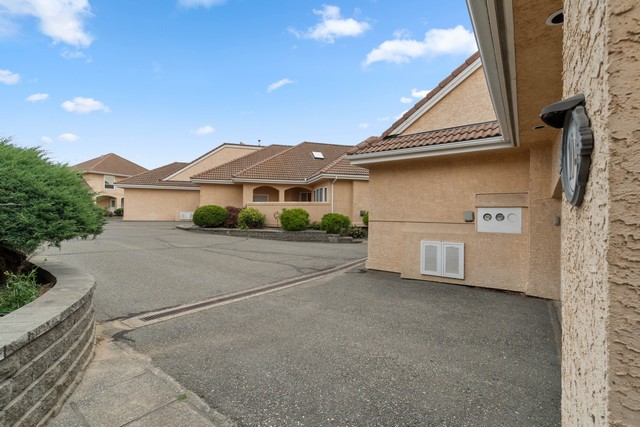
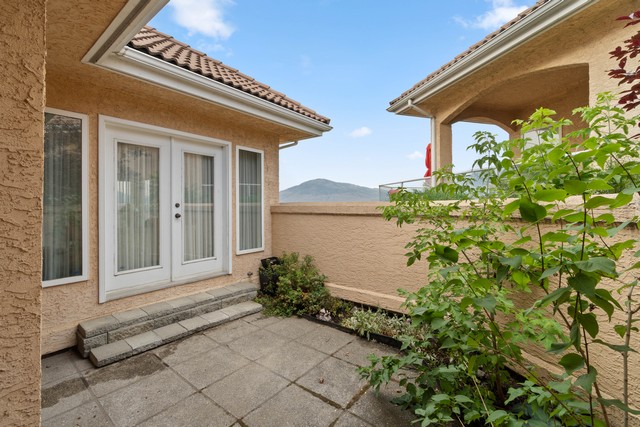
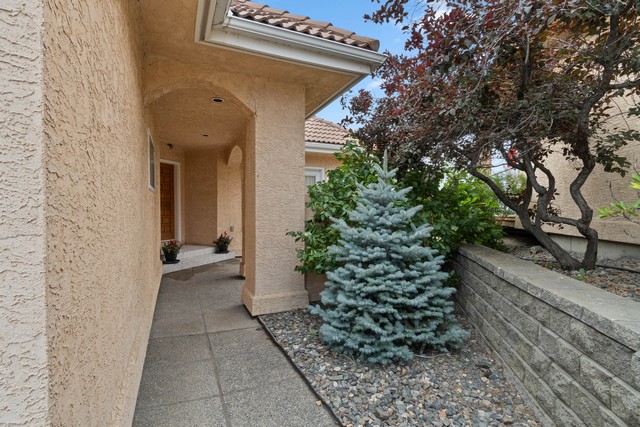
- This home includes central air, new hot water tank, a spacious double garage and front parking for your guests
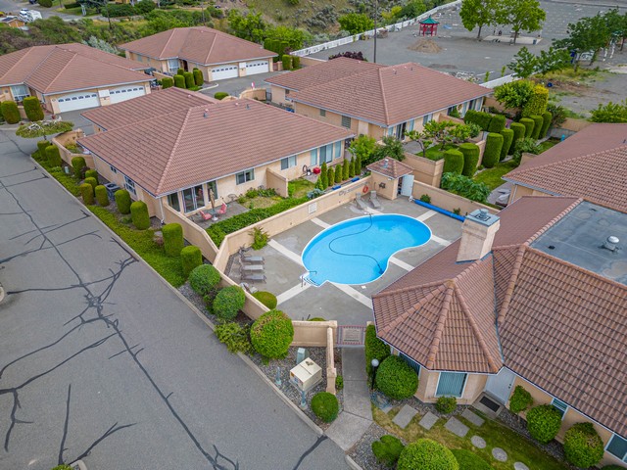
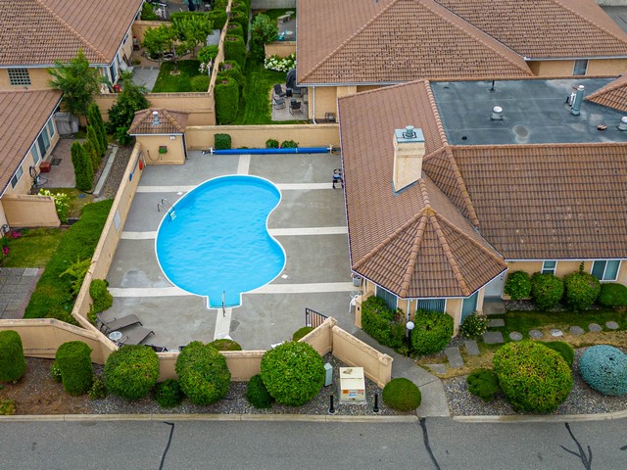
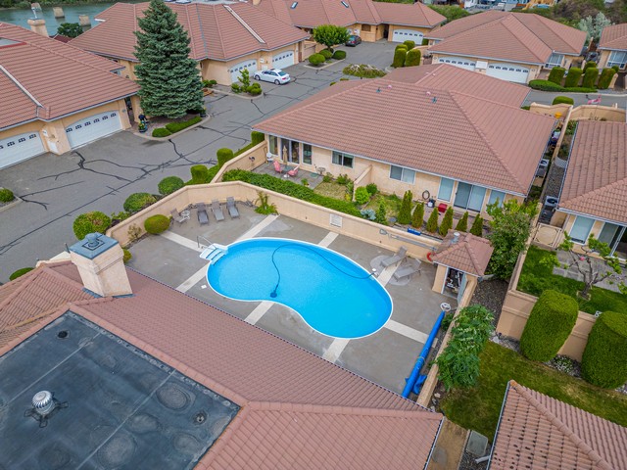
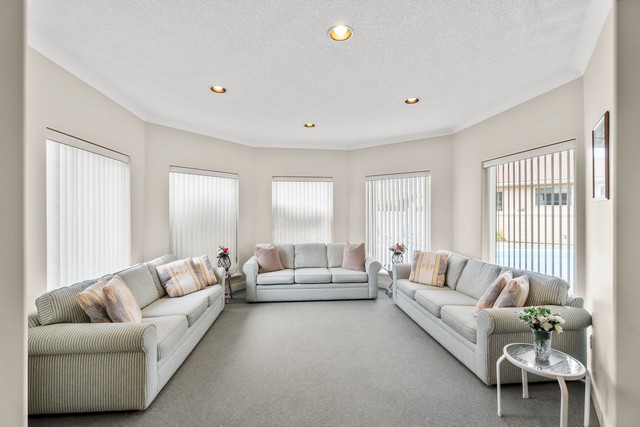
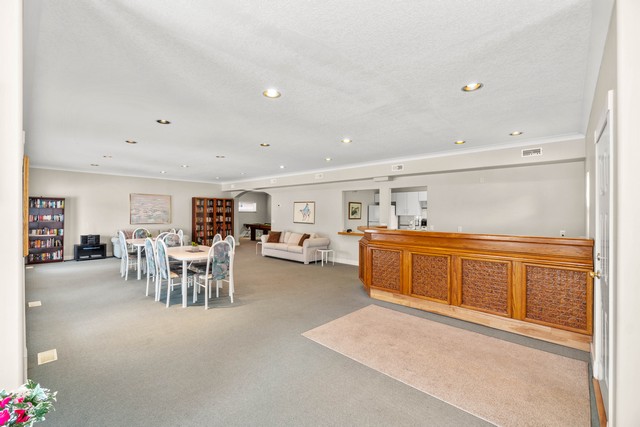
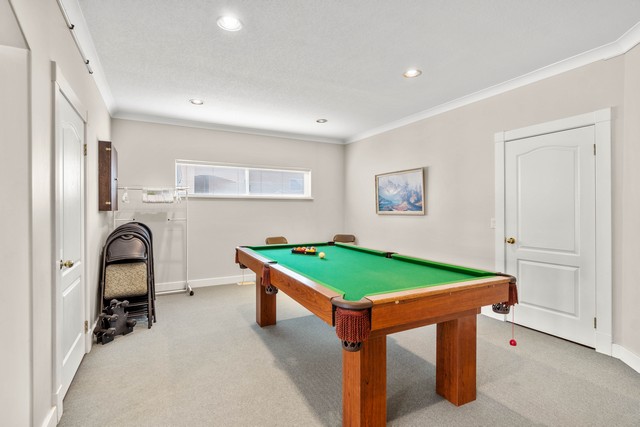
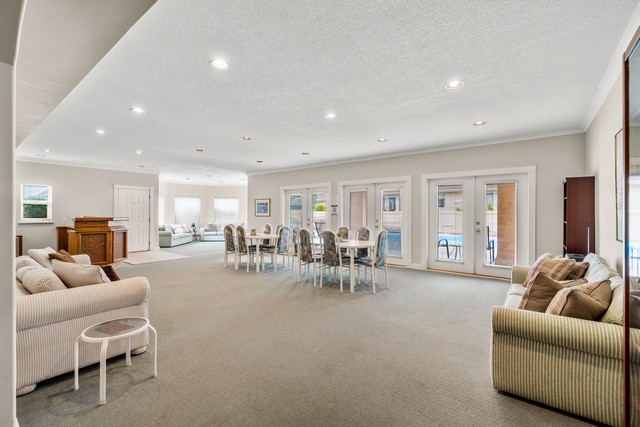
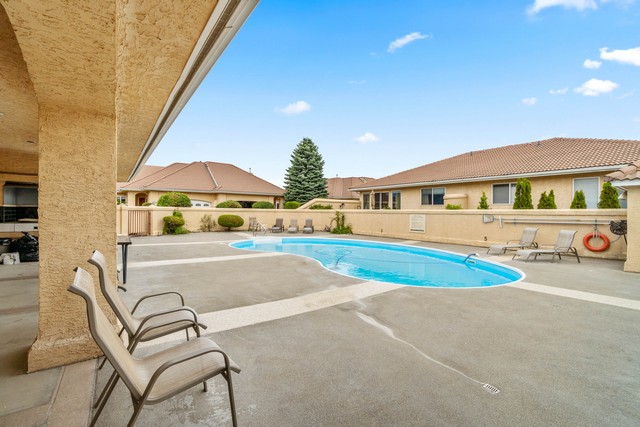
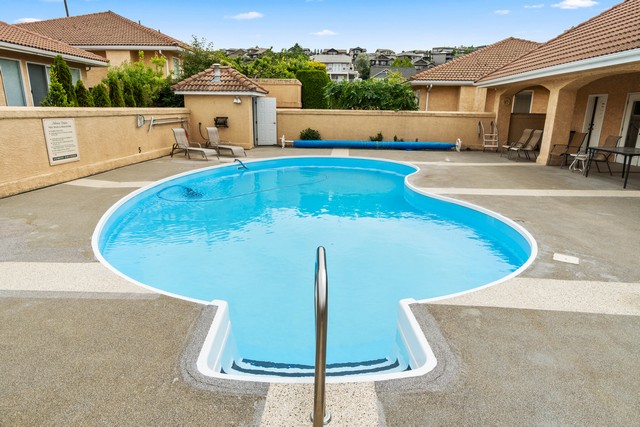
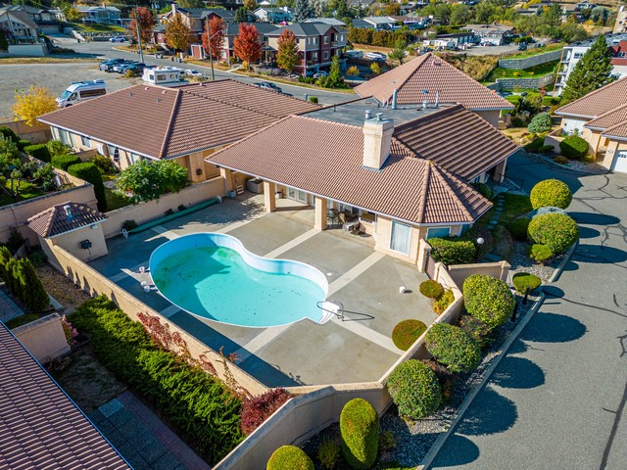
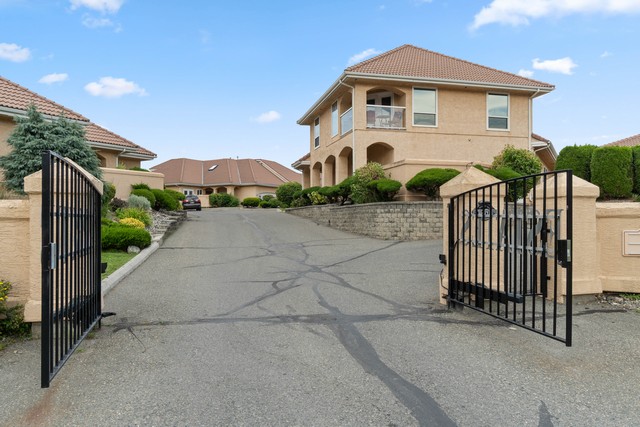
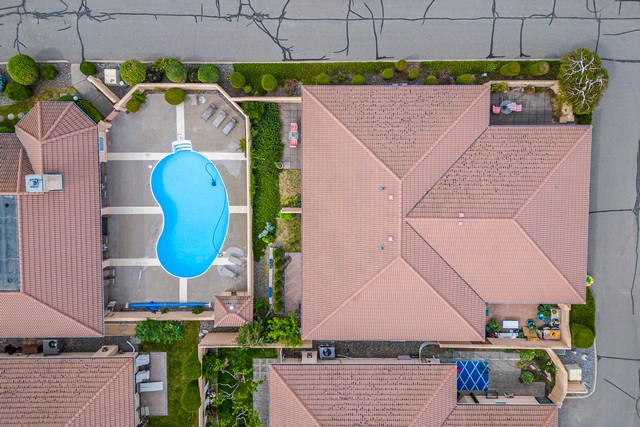
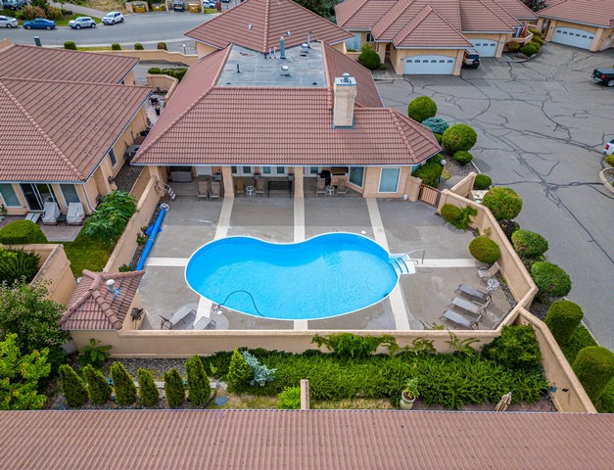
- Residents of Arbutus Estates enjoy the security of a gated community, clubhouse and outdoor swimming pool
- This is a rare opportunity to own one of the community’s most desirable view properties, a home that perfectly combines generous living spaces, thoughtful accessibility, spectacular scenery and the carefree lifestyle you’ve been waiting for without downsizing
- Come experience why homes in this premier location are so seldom available
Main (1,406 sq. ft.)
Foyer 9 x 16’9
Living Room 21’2 x 17’4
Dining Room 12 x 14’3
Kitchen 13’6 x 11’2
Nook 9’8 x 8’6
Mud Room 8’4 x 7’6
Laundry Room 4’8 x 10’2
Bedroom 13’4 x 11
Bathroom 3 piece
2nd Floor (668 sq. ft.)
Primary Bedroom 16’9 x 19’2
Ensuite 4 piece
Basement (1,393 sq. ft.)
Workshop 13’3 x 11’6
Storage 23’6 x 13’4
Recreation Room 19’8 x 13’8
Great Room 17’3 x 23’2
Office 10 x 10
Bathroom 2 piece
Total (3,467 sq. ft.)
Location: South Kamloops
Style: Townhouse
Heating: Forced Air
Fireplace: 2 Natural Gas
Parking: 2 Car Garage
Includes: Built In Oven
Dishwasher
Electric Cooktop
Freezer
Microwave
Refrigerator
Washer
Dryer
Vaulted Ceilings
Jetted Tub
Built In Vacuum
Clubhouse
Guest Suite
Outdoor Pool
Party Room
Security Gate
Patio
Sundeck
Taxes: $5,215 (2026)
Age: 36 Years
Maint Fee: $559/monthly