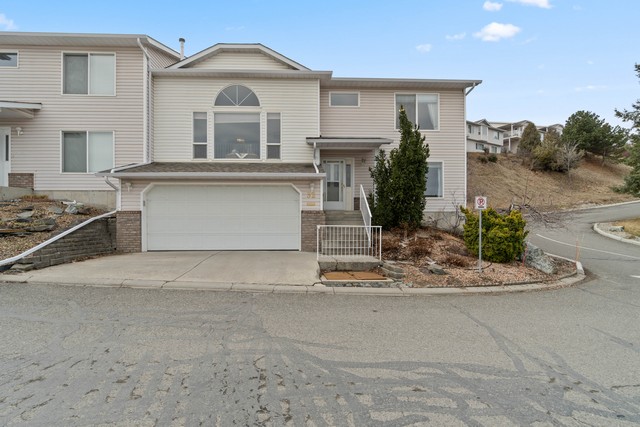
Stylish End Unit Townhouse With STu With Stunning Valley Views “Subject to Probate” 2 Bedrooms & 2 Baths
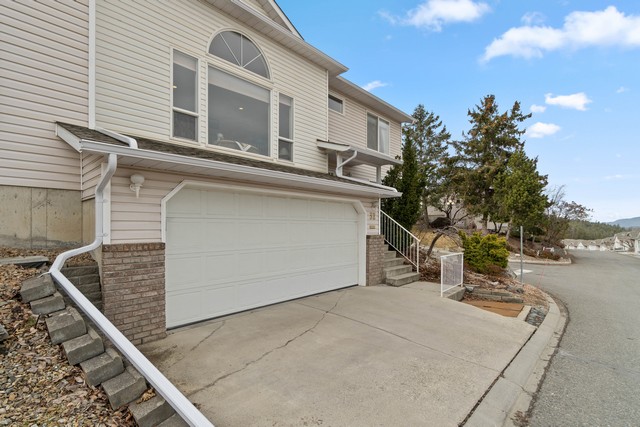
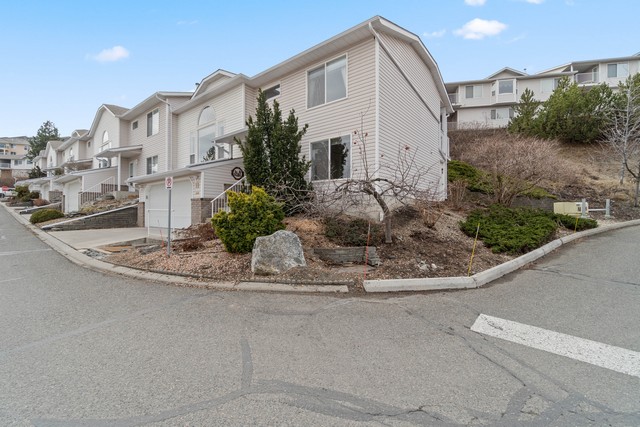
| ·This bright end-unit townhome offers sweeping valley views, a double garage and updated vinyl plank flooring throughout the main living areas
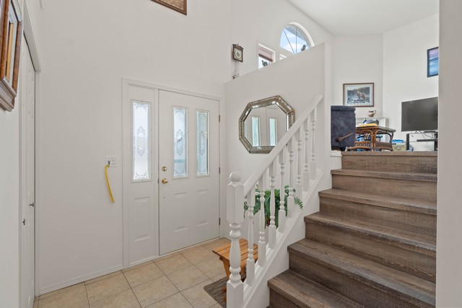
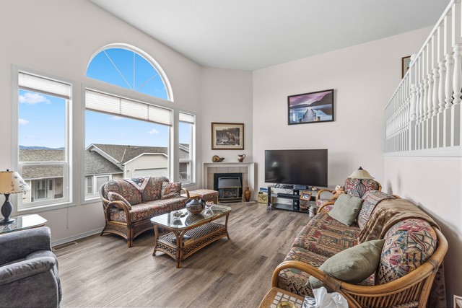
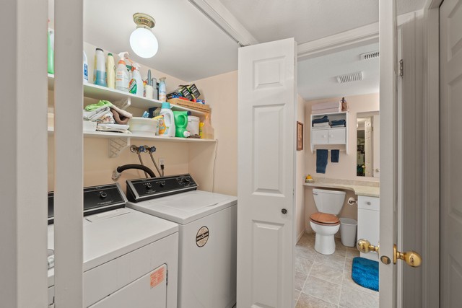
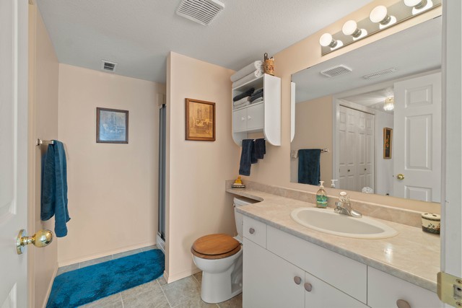
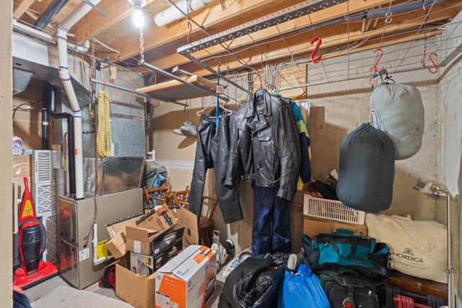
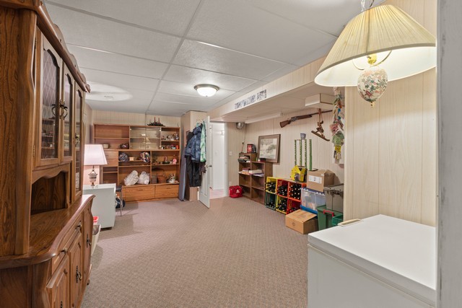
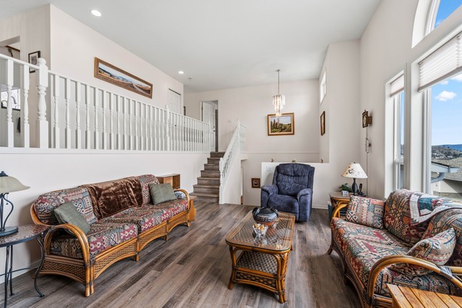
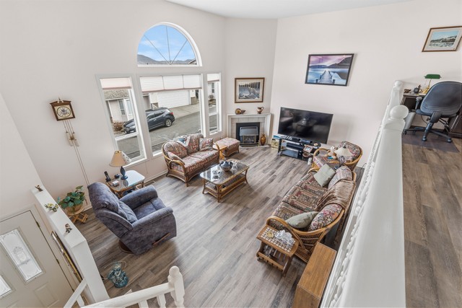
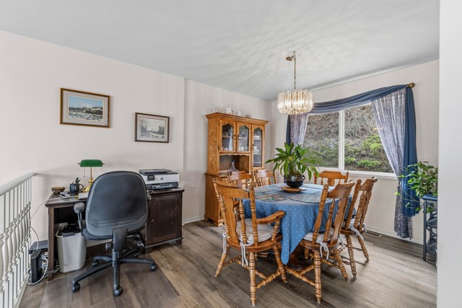
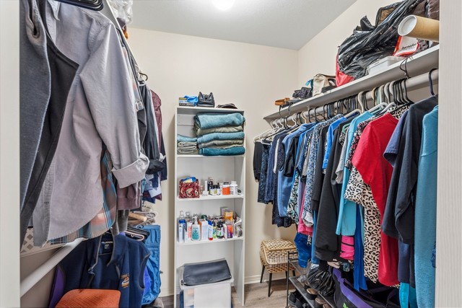
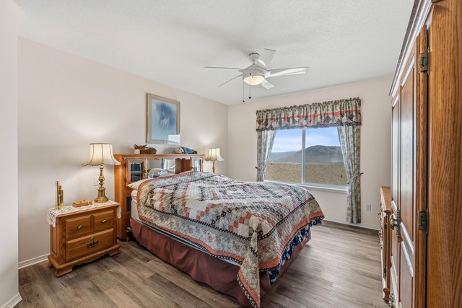
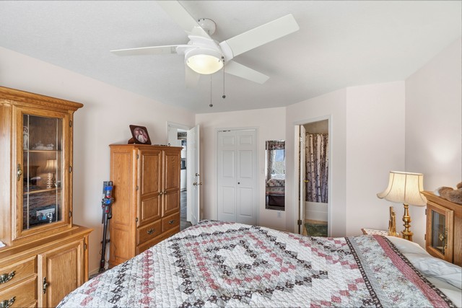
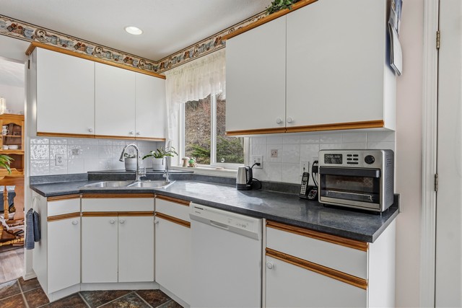
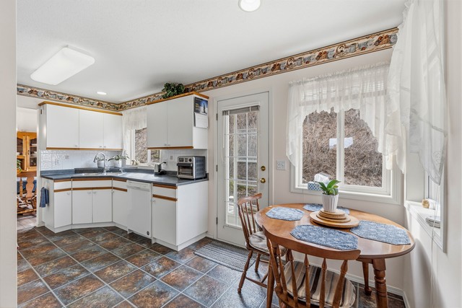
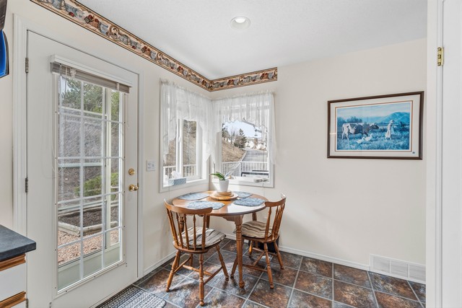
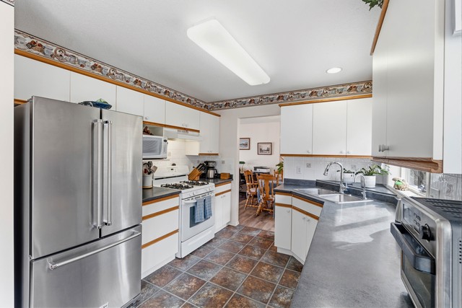
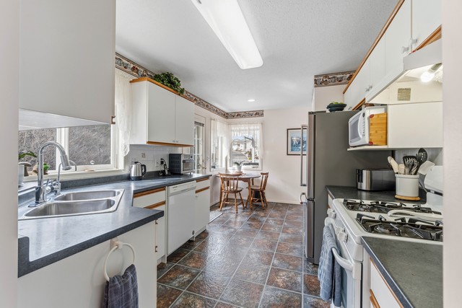
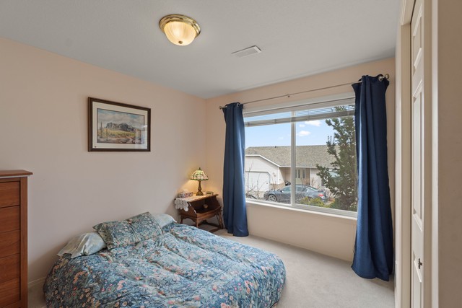
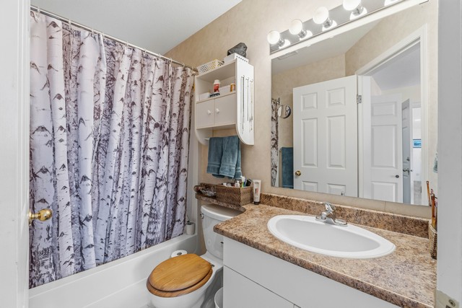
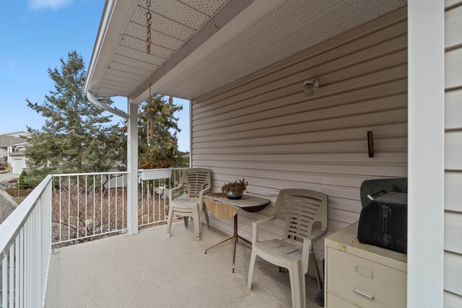
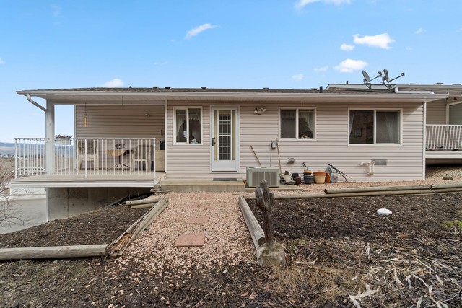
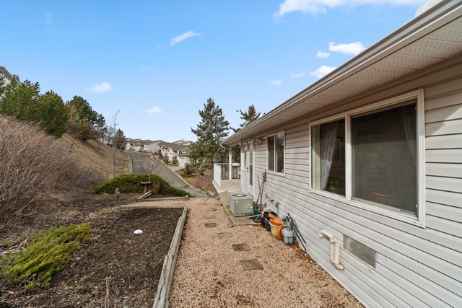
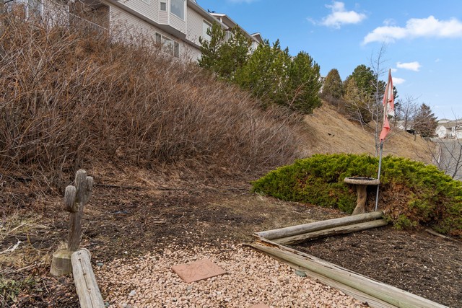
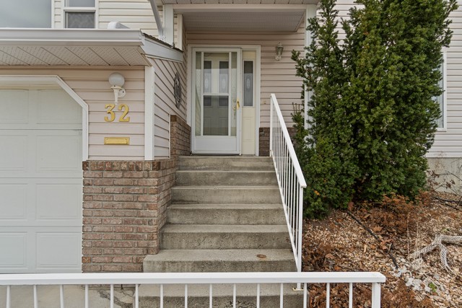
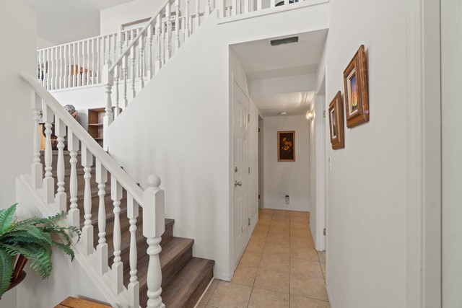
·Vaulted ceilings rise to the mezzanine above the living room, where a striking gas fireplace creates a welcoming focal point ·The formal dining area overlooks the living room and the valley beyond ·The spacious kitchen features ample cabinetry and counter space, a gas range, refrigerator, dishwasher and a reverse osmosis drinking water tap ·A bright breakfast nook opens to the backyard, where garden beds are equipped with sprinklers and a covered deck offers a lovely spot to enjoy the sunset ·The mezzanine is home to a private primary bedroom with a walk-in closet and a 4-piece ensuite ·An elegant foyer welcomes guests on the entry level. A second bedroom doubles as a home office or guest room, with a 3-piece bathroom nearby ·A laundry closet includes the washer and dryer ·The large recreation room has an attached storage area and offers potential for a games room, home gym or media room ·Additional features include a newer high-efficiency furnace, a hot water tank (2017), central air conditioning and a central vacuum |
Main (1,110 sq. ft.)
Living Room 13’4 x 19
Dining Room 10 x 13’2
Kitchen 13’3 x 9’6
Primary Bedroom 11’7 x 14’9
Ensuite 4 piece
Basement (720 sq. ft.)
Foyer 8 x 7
Bedroom 11’8 x 11’8
Laundry 3 x 5
Rec Room 12’5 x 17
Storage Room 7’4 x 9’5
Bathroom 3 piece
Total (1,830 sq. ft.)
Location: Batchelor Heights
Style: Townhouse
Heating: Natural Gas
Fireplace: 1 Natural Gas
Parking: 1 Car Garage
Additional Parking
Includes: Dishwasher
Microwave
Range
Refrigerator
Washer
Dryer
Central Air
Easy Access
Taxes: $3,529 (2026)
Age: 21 Years